
Military Hangar Roofing in Hillsboro, OR
Military hangar roofing in Hillsboro, OR calls for verified drainage, door-edge detailing, and controlled access. We mark findings and phase the roof scope.
Military Hangar Roofing
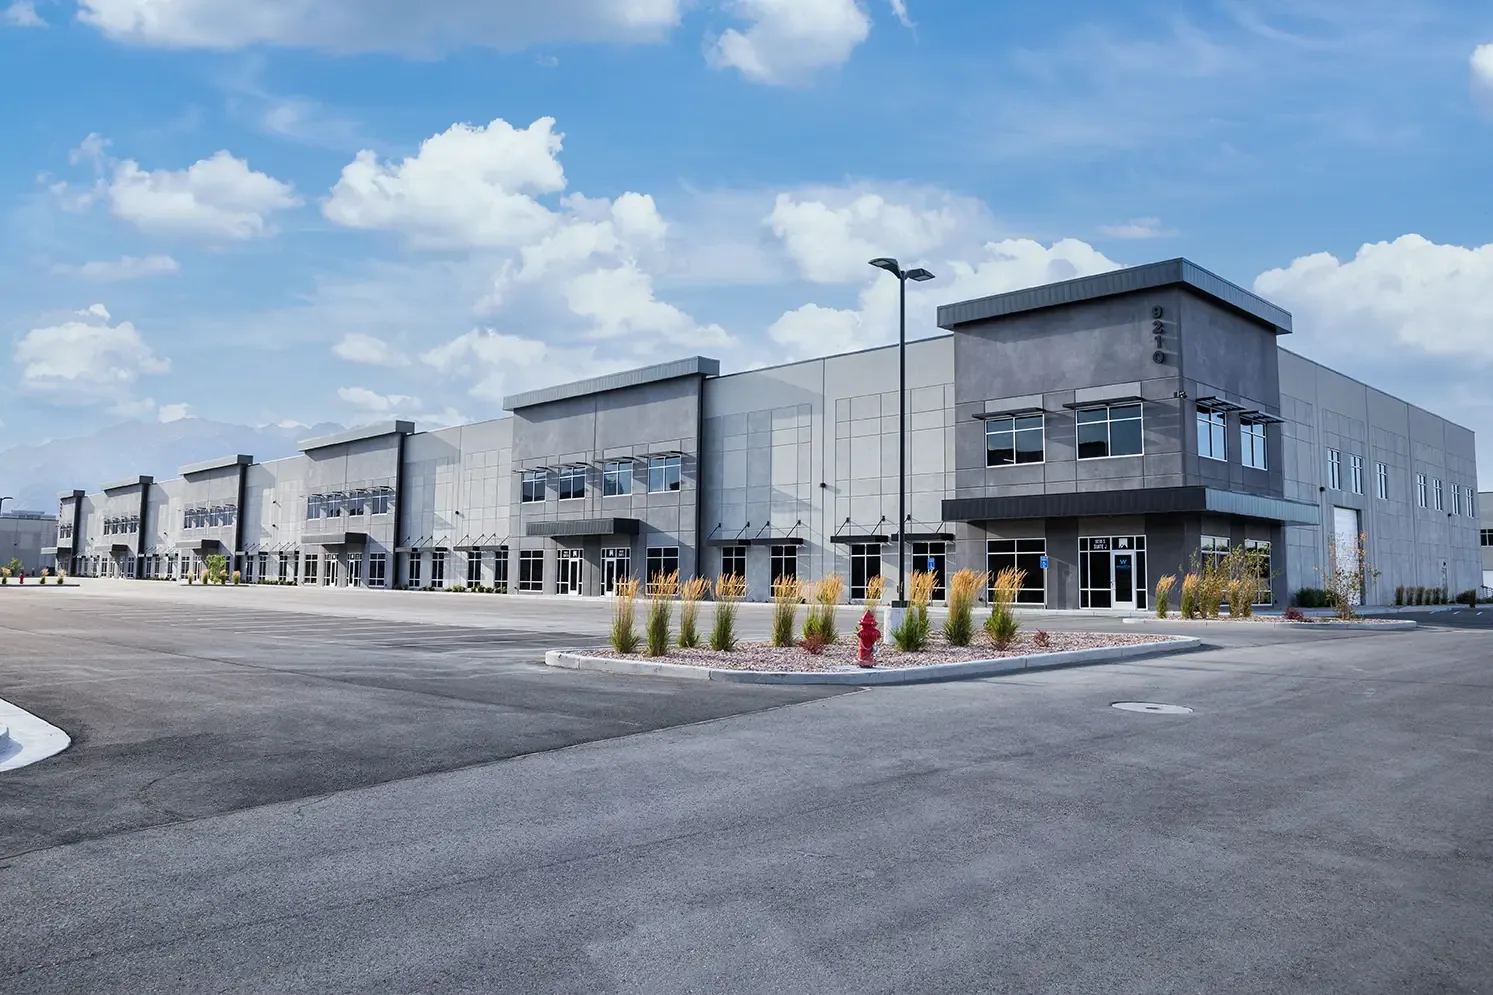
Long hangar door openings leave a roof edge that must drain and terminate without interfering with the building’s use. The nearby military building mix includes aviation maintenance, training, administration, and logistics. Each use can bring different equipment, access, and work-hour requirements, so we identify the structure and operating limits before setting a roof scope. We inspect each building’s deck, sheet, edge metal, and drainage plane before setting the repair boundary. A roof walk with photographs records the actual details.
Readiness buildings may include training, administrative, and logistics areas, while a maintenance hangar has its own clear-span and door details. We identify the structure, equipment supports, access rules, and project documents before choosing a detail or material.
Related Roofing Pages
More pages on commercial roofing in Hillsboro:
Check the door edge and drainage plane
We inspect the perimeter where the membrane or metal meets a hangar wall, door head, or large opening. Edge securement, flashing height, fasteners, and sealant transitions are checked for movement or separation. Inside, the roof’s low points are compared with drain bowls, scuppers, and overflow routes. Highs reach 90°F on about 17 Hillsboro days per year, while readings of 100°F or higher occur about 1.4 days, so exposed membrane and rooftop equipment belong in a heat-season inspection. That occasional heat can move metal edges and age exposed sealant. Sun exposure can increase movement at long metal edges and fasteners, so we check those connections along with the drainage path. A drainage review looks at the bowl, strainer, overflow, and surrounding membrane together. Moisture readings can help decide whether a test opening is needed.
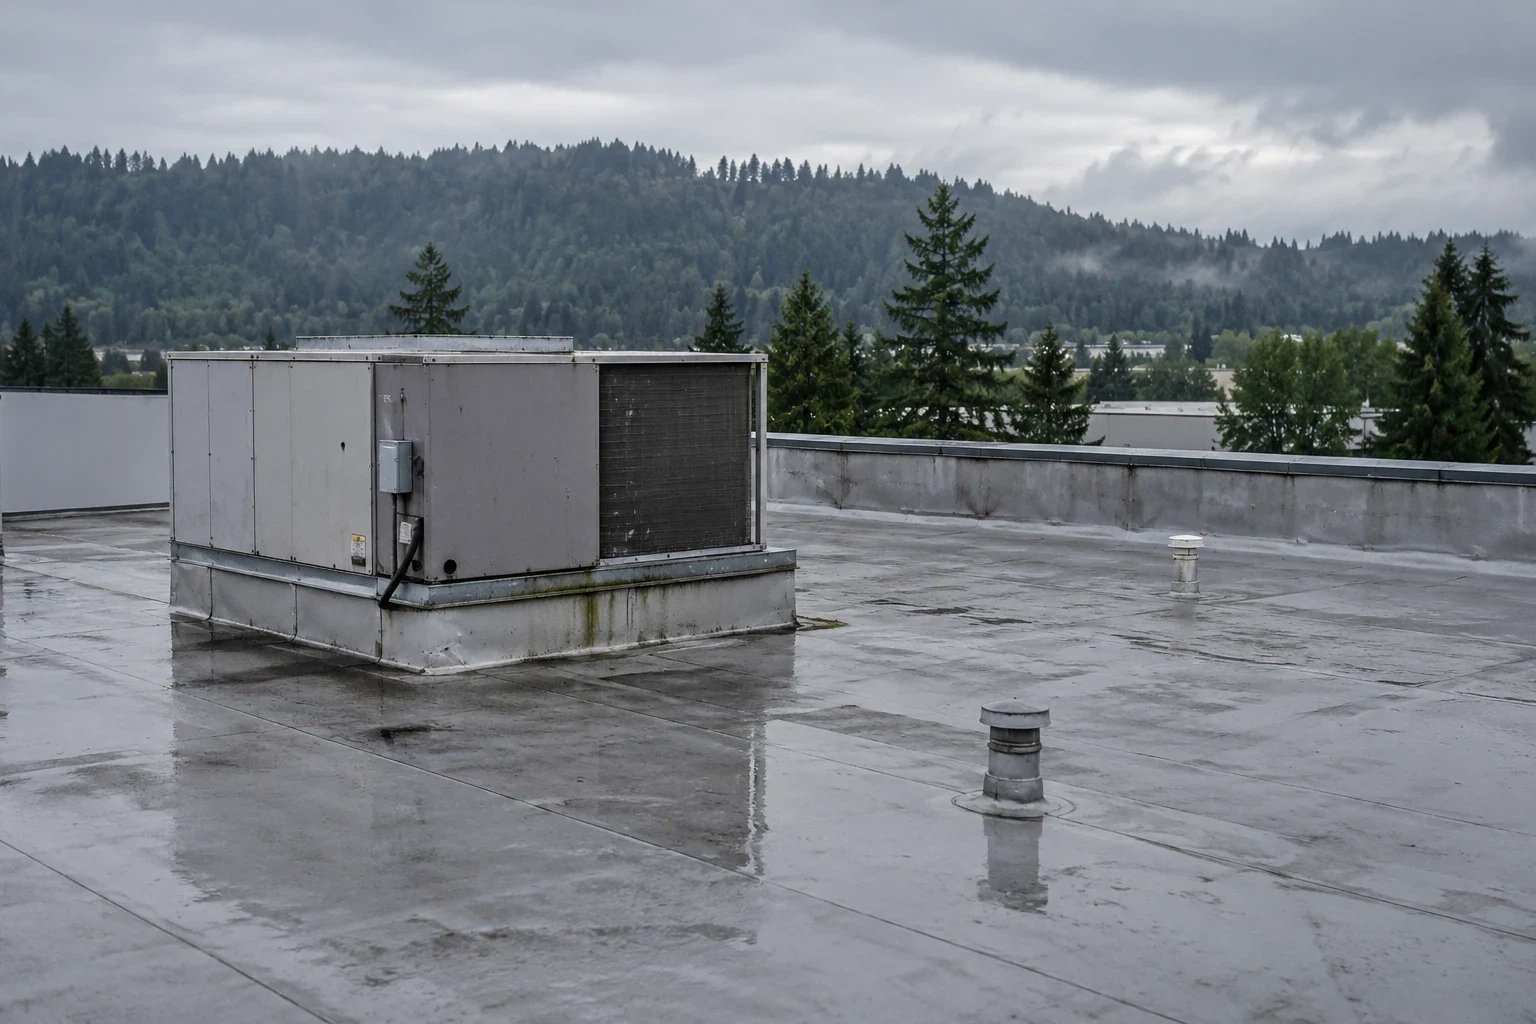
Aircraft and maintenance activity bring rooftop exhausts, communications, supports, and mechanical service paths that vary by building. We photograph each curb and note clearance for future service. The manufacturing roof inspection also checks equipment penetrations, while a distribution-center roof may prioritize truck and staging access. Those comparisons help frame the walk; the observed assembly determines the scope.
Identify the assembly before selecting a repair
A large-span structure can carry single-ply membrane, built-up roofing, metal panels, or another assembly. We confirm the material at a seam or existing penetration and inspect the edge, attachment, and substrate before specifying repair. A patch that bonds to the field sheet may not solve a loose termination or a metal panel movement issue. The report identifies the compatible repair boundary and any condition that needs a test. The Tualatin Valley Highway Corridor links Forest Grove, Cornelius, Hillsboro, Aloha, and Beaverton along Oregon Highway 8. Where roof work sits near that regional transit route, we plan staging and deliveries around the property’s operating limits.
Hillsboro’s station normal puts daily minimums at or below freezing on approximately 64 days per year. Cold surface temperature and retained moisture can affect preparation, sealant behavior, and the window for closing an exposed section. We check actual roof conditions before choosing the sequence. For a metal building, metal retrofit details differ from a membrane recovery; attachment and edge geometry have to fit the existing panels.
Where Unified Facilities Criteria apply, the project documents govern system requirements, submittals, and testing. We review those documents with the authorized representative before naming a proposed assembly. The specification does not replace a field review of deck, insulation, fasteners, and drainage. Long clear-span roofs can still have low areas from deck geometry or movement, so we check actual runoff rather than relying on a plan slope alone. A marked ponding boundary helps separate a blocked bowl from a persistent low point. If an opening confirms wet insulation or a different layer sequence, the condition is photographed and the updated scope is submitted before the boundary grows.
A hangar roof can combine a long door edge, clear-span framing, equipment supports, and a broad drainage area. We inspect those details on the structure being scoped, then set a watertight phase around its actual access limits.

Keep the operating area and roof phase aligned
We coordinate badging, escorts, lift placement, delivery times, staging, and routes that must remain clear. The site contact identifies operational or security boundaries and the approval required before tools or materials move. A door-side roof phase may need different access than a remote field section. The plan names the affected zone and records where crews can stop with a watertight tie-in.
We do not open more roof than can be restored in the available weather window. If aircraft maintenance or another scheduled activity changes access, the crew protects the section and waits for the approved return time. If a curb or support must move, the responsible trade handles that work and we coordinate the new flashing after it is reset. A phased occupied-facility plan keeps work limits, protection, and closeout visible to the operating contact.
During tear-off, concealed deck or insulation conditions are recorded by zone. We photograph the layer, note the measured extent, and keep added removal separate from the original quantity. Daily closeout checks temporary edges and drains before the crew leaves. Replacement work can then proceed by approved section rather than leaving a broad roof area exposed.
Compare a door-edge repair with roof renewal
A local repair is reasonable when the opening is confined to a seam, curb, or termination and adjacent material remains secure and dry. We cut out the compromised sheet to a bondable perimeter, fit the replacement material, and inspect the completed lap and edge seal. If water has traveled into insulation or attachment has released beyond the edge, we mark the larger area and price the removal separately.
Recover can remain an option when the existing layers are dry and stable, added load is acceptable, and new edge heights and drains still work. Replacement is a better comparison when repeated openings, widespread moisture, or weak attachment remove the basis for isolated repairs. We list removal, new insulation, edge work, and any temporary protection by phase. A recover assessment can document the requirements without presuming that overlay is suitable.
Service records should show the door-side edge, curb locations, drainage points, and the portion of the roof included in each phase. Marked condition reporting helps facilities staff compare later inspections to the same boundaries. Portland-area roof visits start with the property's access procedure; our Portland roof work is coordinated around the permitted route and schedule.
Questions About Military Hangar Roofing
How do you inspect the roof edge above a hangar door?
We check the termination, edge metal, fasteners, flashing transitions, and the drainage path adjacent to the opening. The interior mark is compared with roof slope and nearby seams. Photos show the suspected entry and whether a test is needed before repair.
Can a maintenance hangar stay in service during roof repairs?
The authorized site contact sets the work zone and access window. We phase openings, keep approved routes clear, and close each section before the crew leaves. If an operation changes the schedule, we protect the roof and coordinate the next permitted window.
What if roof-mounted equipment has to move?
We identify the support and flashing, then coordinate movement with the responsible mechanical or communications trade. The roof detail is restored after the equipment is reset and its final position is confirmed. That sequence keeps the flashing tied to the actual support.
Do hangars always need metal roofing?
No. We identify the installed assembly before recommending work. A metal panel repair, membrane seam repair, and built-up roof correction use different preparation and attachment details. The report records what is present and which option fits the observed condition.
What changes the cost of a phased hangar reroof?
The measured area, roof system, insulation removal, door-edge detailing, equipment supports, lift access, and security limits affect the scope. We list confirmed quantities and test openings separately. Each phase includes its protection and closeout requirements so the facility can compare the sequence.
Arrange a hangar roof walk
Share the building use, access process, and any door or equipment zone involved. We will walk the assembly, record the findings, and price repair or phased renewal from the roof conditions we observe.