
Occupied-Building Reroofing in Hillsboro, OR
Reroof an occupied Hillsboro building with phased work, secure daily edges, and planned access. We coordinate roof zones with tenants and operations.
Occupied-Building Reroofing
The roof can be open above an active business only for a controlled work window. For occupied-building reroofing in Hillsboro, OR, we divide the surface into manageable zones, protect each day's edge, and coordinate noisy or obstructive work before it reaches a tenant's space. Tualatin Valley Highway connects Hillsboro with neighboring westside cities and carries regional transit, while Downtown Hillsboro concentrates commercial activity in a regional center. Those settings call for site-specific access plans, not one schedule for every property.
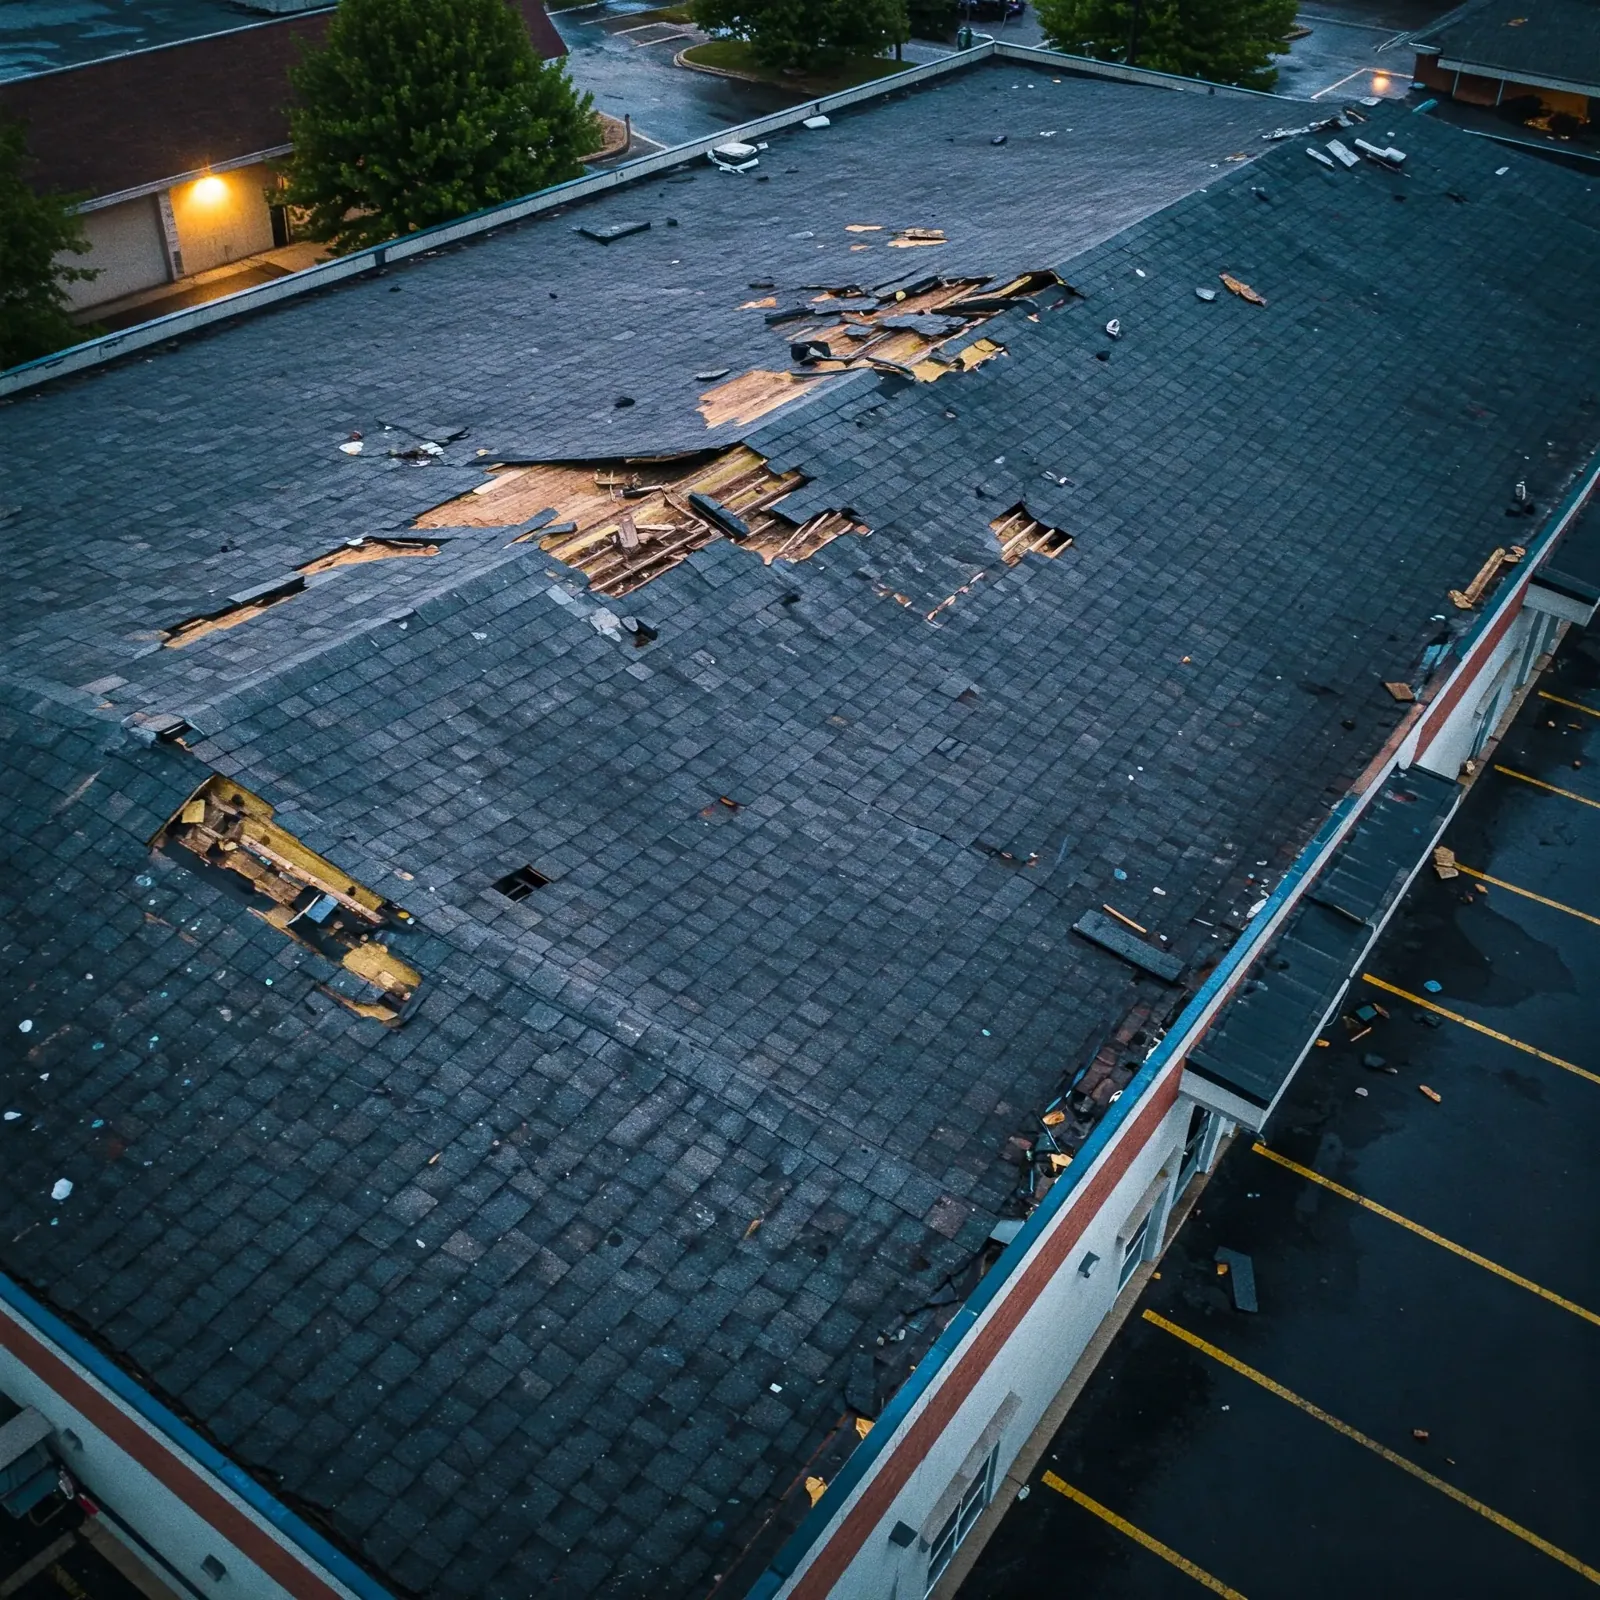
Before mobilization, we mark drains, equipment lanes, entrances, loading areas, and roof sections above sensitive operations. A roof condition report can identify where tear-off, wet insulation, or detail work may affect interior use, so building staff can plan around the actual scope.
Related Roofing Pages
More pages on commercial roofing in Hillsboro:
Divide the roof around occupied spaces
We compare the roof plan with tenant layouts, hours, production needs, deliveries, and emergency routes. A zone above a lobby may need different hours from a back-of-house area. We set the daily start and stop boundaries, identify who can release the roof area, and keep a clear path for building service. The sequence is written by roof section so the property manager can match work to the right occupants.
Removal exposes the deck and can create noise, vibration, odors, or dust depending on the assembly and work method. We identify those tasks before the crew reaches a sensitive area. If the project requires interior protection, we coordinate its placement and confirm who will check it. Tenants receive the work window, access restrictions, and contact for schedule changes, rather than a general notice that says little about their suite.
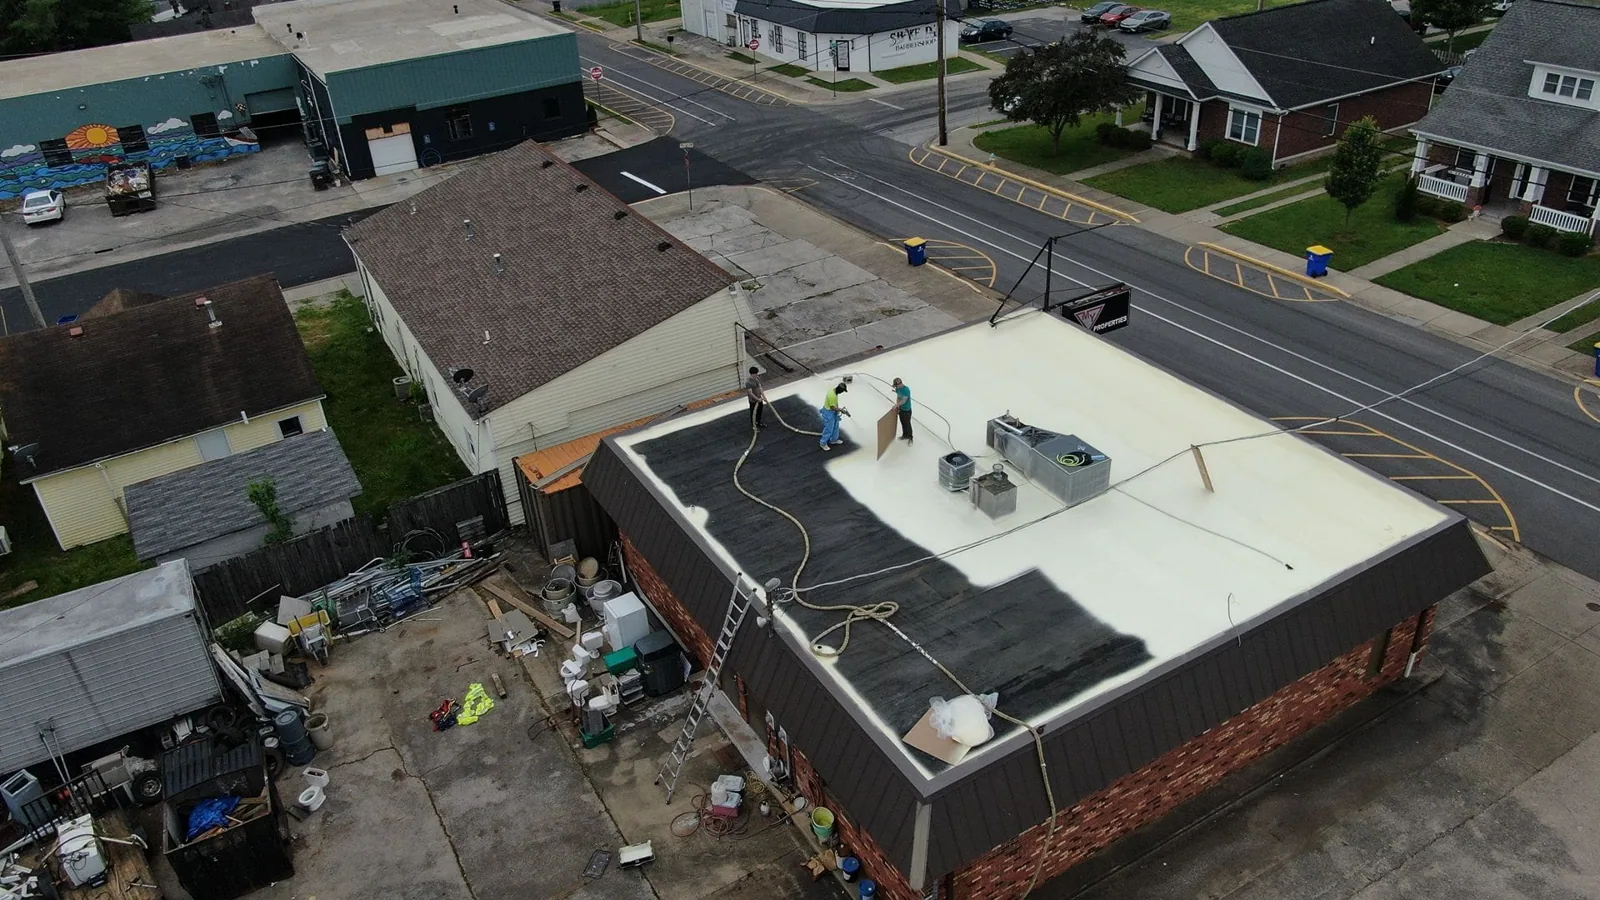
In a phased reroof, we finish and weather-tight each section before advancing when the scope permits. The crew removes only the amount that can be protected and closed in the planned shift. If concealed damage changes the repair boundary, we photograph the deck or insulation and stop at a secure edge while the owner reviews the added work.
Identify the rooms below each work area
Interior conditions help us plan the roof sequence. We note active leaks, sensitive equipment, occupied rooms, and areas where a ceiling cannot be disturbed. At roof level, we map drains, curbs, skylights, and seams against those rooms. A leak over a server room or production line may need priority even when a larger area of membrane is reaching the end of its service life.
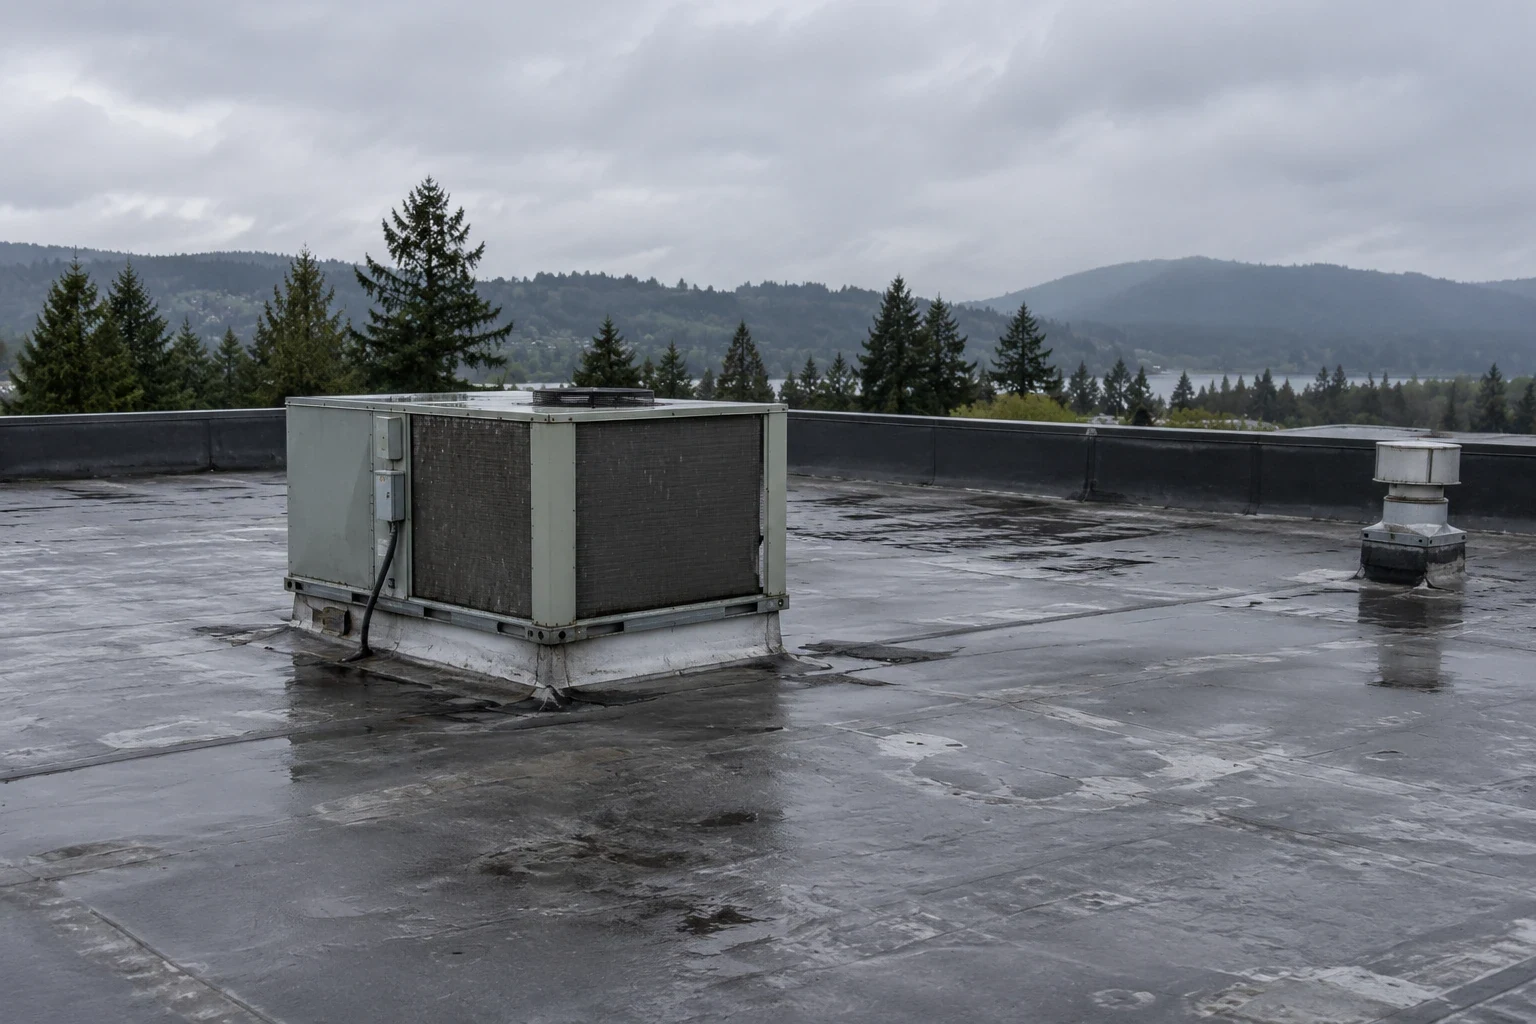
Moisture readings and selective openings help distinguish wet insulation from a surface defect. We mark confirmed removal areas and keep uncertain locations separate until testing resolves them. A moisture survey can guide that investigation when conditions support the method. Hillsboro’s October-through-January period has the wettest normal monthly precipitation. Before a daily stopping point is approved, we check the runoff route beside the temporary tie-in and protect the insulation left exposed by that phase. That pattern makes the overnight close-in and temporary drainage plan important. We check that each day's edge is secure, outlets remain open, and interior protection is in place before rain returns. We schedule the weather hold and protect any unfinished roof boundary before leaving the site.
Set a scope tenants can work around
Phasing may follow building wings, roof elevations, or business functions. We show the area to be removed, new insulation and membrane, flashing details, temporary protection, and completion boundary for each phase. If the roof contains separate additions or different systems, we inspect their transitions rather than assume that one assembly continues across the whole building.
Repair can be the first phase when water entry threatens active rooms and the full reroof needs design or funding time. Replacement may be more practical when the insulation is broadly wet, attachment has failed, or the deck needs access. We compare the immediate repair with the planned assembly and explain which work can be reused. The repair scope and replacement scope should identify the same roof zones so the owner can compare them.
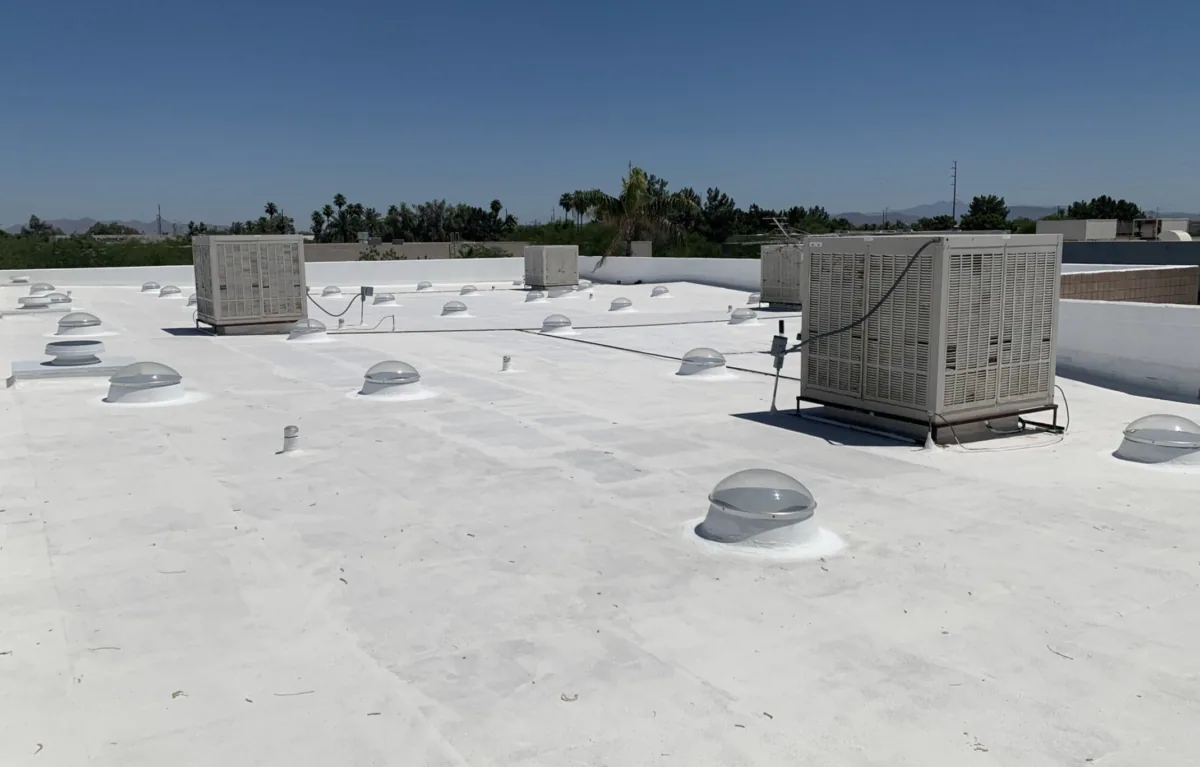
For a reflective assembly, a cool-roof option can be evaluated with insulation, drainage, and project energy requirements. In Oregon, the current energy code and approved documents matter where the reroof changes assembly performance. We coordinate the applicable design with the project team and keep tenant notices focused on work windows and building impacts.
Protect transitions at every daily stop
Temporary tie-ins must resist water until the permanent seam is complete. We finish the day's edge with a secure termination, protect exposed insulation, and confirm that drains and overflow routes remain clear. At a curb or parapet, the transition needs its own detail so a temporary cover does not channel water into the building. Photos of the closed area let the manager confirm which zones are complete.
New membrane is tied into sound existing material where the phasing plan requires a transition. We check the repair boundary, substrate, and seam condition before welding or bonding. If wet insulation extends beyond the planned cut, we mark the additional area and request direction before removing it. The work area stays contained while scope and schedule are adjusted.
A TPO assembly, EPDM membrane, or other system has different seam and flashing requirements. We identify the chosen material in the documents and make the daily close-in compatible with its permanent detail. Washington County’s regional corridor network includes 185th Avenue, carrying people and goods. At the property, material handling follows the loading point and work window agreed with the building contact.
Account for access and schedule controls
Occupied work can add lift coordination, material handling limits, interior protection, after-hours labor, phased mobilization, and temporary waterproofing. The number of roof zones and transitions also affects production. We list those drivers separately from membrane, insulation, and deck quantities so the manager can see what comes from the building's operating requirements. Daily closeout notes show which roof zones are weather-tight, which remain under temporary protection, and when staff routes reopen.
A schedule with no float can create unnecessary risk when weather changes. We identify the work that must finish before a tenant event, delivery, or production window, then preserve a secure stopping point in each shift. Tanasbourne and AmberGlen are a western Washington County regional center. At an occupied building there, we coordinate the temporary work boundary with the entrance, service route, and operating windows identified by its manager. A multi-tenant building there may have different operating hours across suites, while a single-use property has another pattern. We verify those requirements with the owner and keep communications direct: affected entrance, work hours, noise, odor, parking or loading change, and the person to contact. Our Tanasbourne and AmberGlen roof work is coordinated around the property's actual occupants.
Questions About Occupied-Building Reroofing
Can a reroof be done without closing the building?
Often, yes. We phase roof zones, keep required entrances and service paths clear, and coordinate disruptive tasks with the manager. The building's use and assembly determine the sequence.
How do you keep rain out when only part of the roof is replaced?
We limit daily tear-off, close each section with the permanent system where possible, and secure the temporary edge before leaving. Drains and overflow paths remain open throughout the phase.
What notice should tenants receive?
The notice should name the affected area, date and hours, likely noise or odor, changed access, and a contact for updates. We give the manager the sequence details needed to prepare it.
What if removal reveals more wet insulation?
We photograph and mark the exposed area, protect the opening, and pause for direction on added removal. The owner sees the changed quantity before the crew extends the work zone.
Can you work around production or deliveries?
We set roof access, staging, and lift windows with the property contact. Where a production or delivery path conflicts with roofing, the zone plan is adjusted before materials arrive.
Plan a reroof around building operations
Share the roof plan, occupied-area schedule, leak locations, and access rules. We will mark work zones, identify weather-tight boundaries, and prepare a phased scope the property team can coordinate.