
Commercial Roof Replacement in Hillsboro, OR
Plan commercial roof replacement in Hillsboro with a documented tear-off, assembly review, and phased work sequence tied to building access and weather.
Commercial Roof Replacement
A field sheet with repeated wet insulation, open laps, and failed edge metal usually points to a decision larger than another patch. In Hillsboro, OR, replacement starts with a roof walk that separates repairable sections from areas where the substrate or drainage plane has lost a dependable boundary. We record the assembly, inspect penetrations and drain bowls, and compare visible conditions with leak history. The result may support commercial roof repair where sound material remains, or a tear-off where it does not. We also check whether a roof recover is technically possible, without treating a new layer as a shortcut around moisture or code questions.
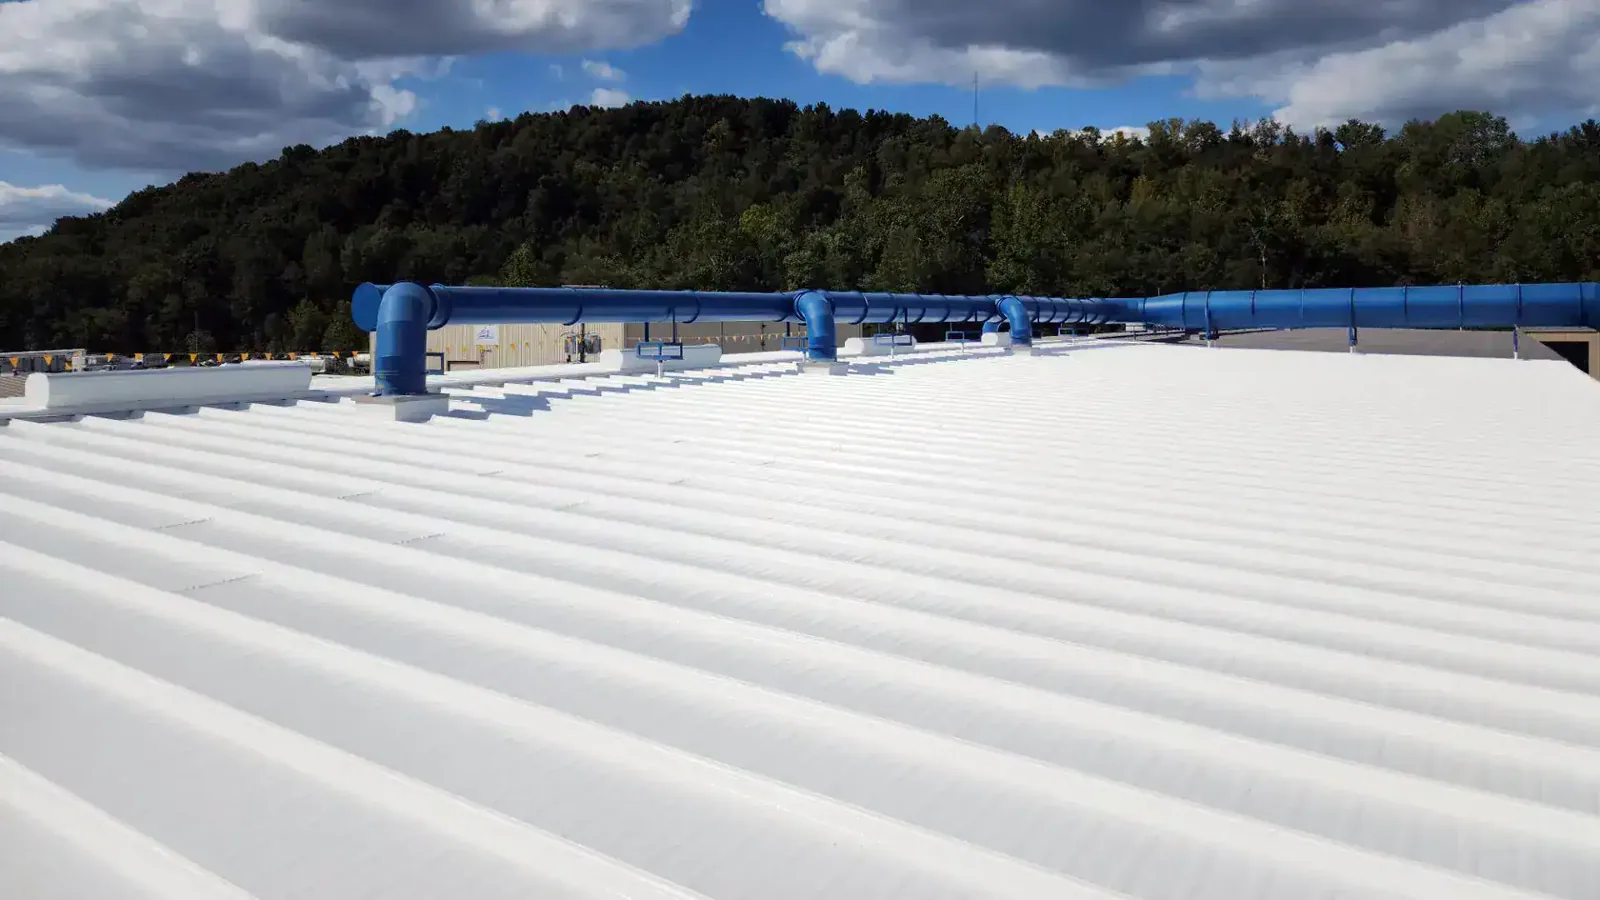
Related Roofing Pages
More pages on commercial roofing in Hillsboro:
Mark the limits of the existing assembly
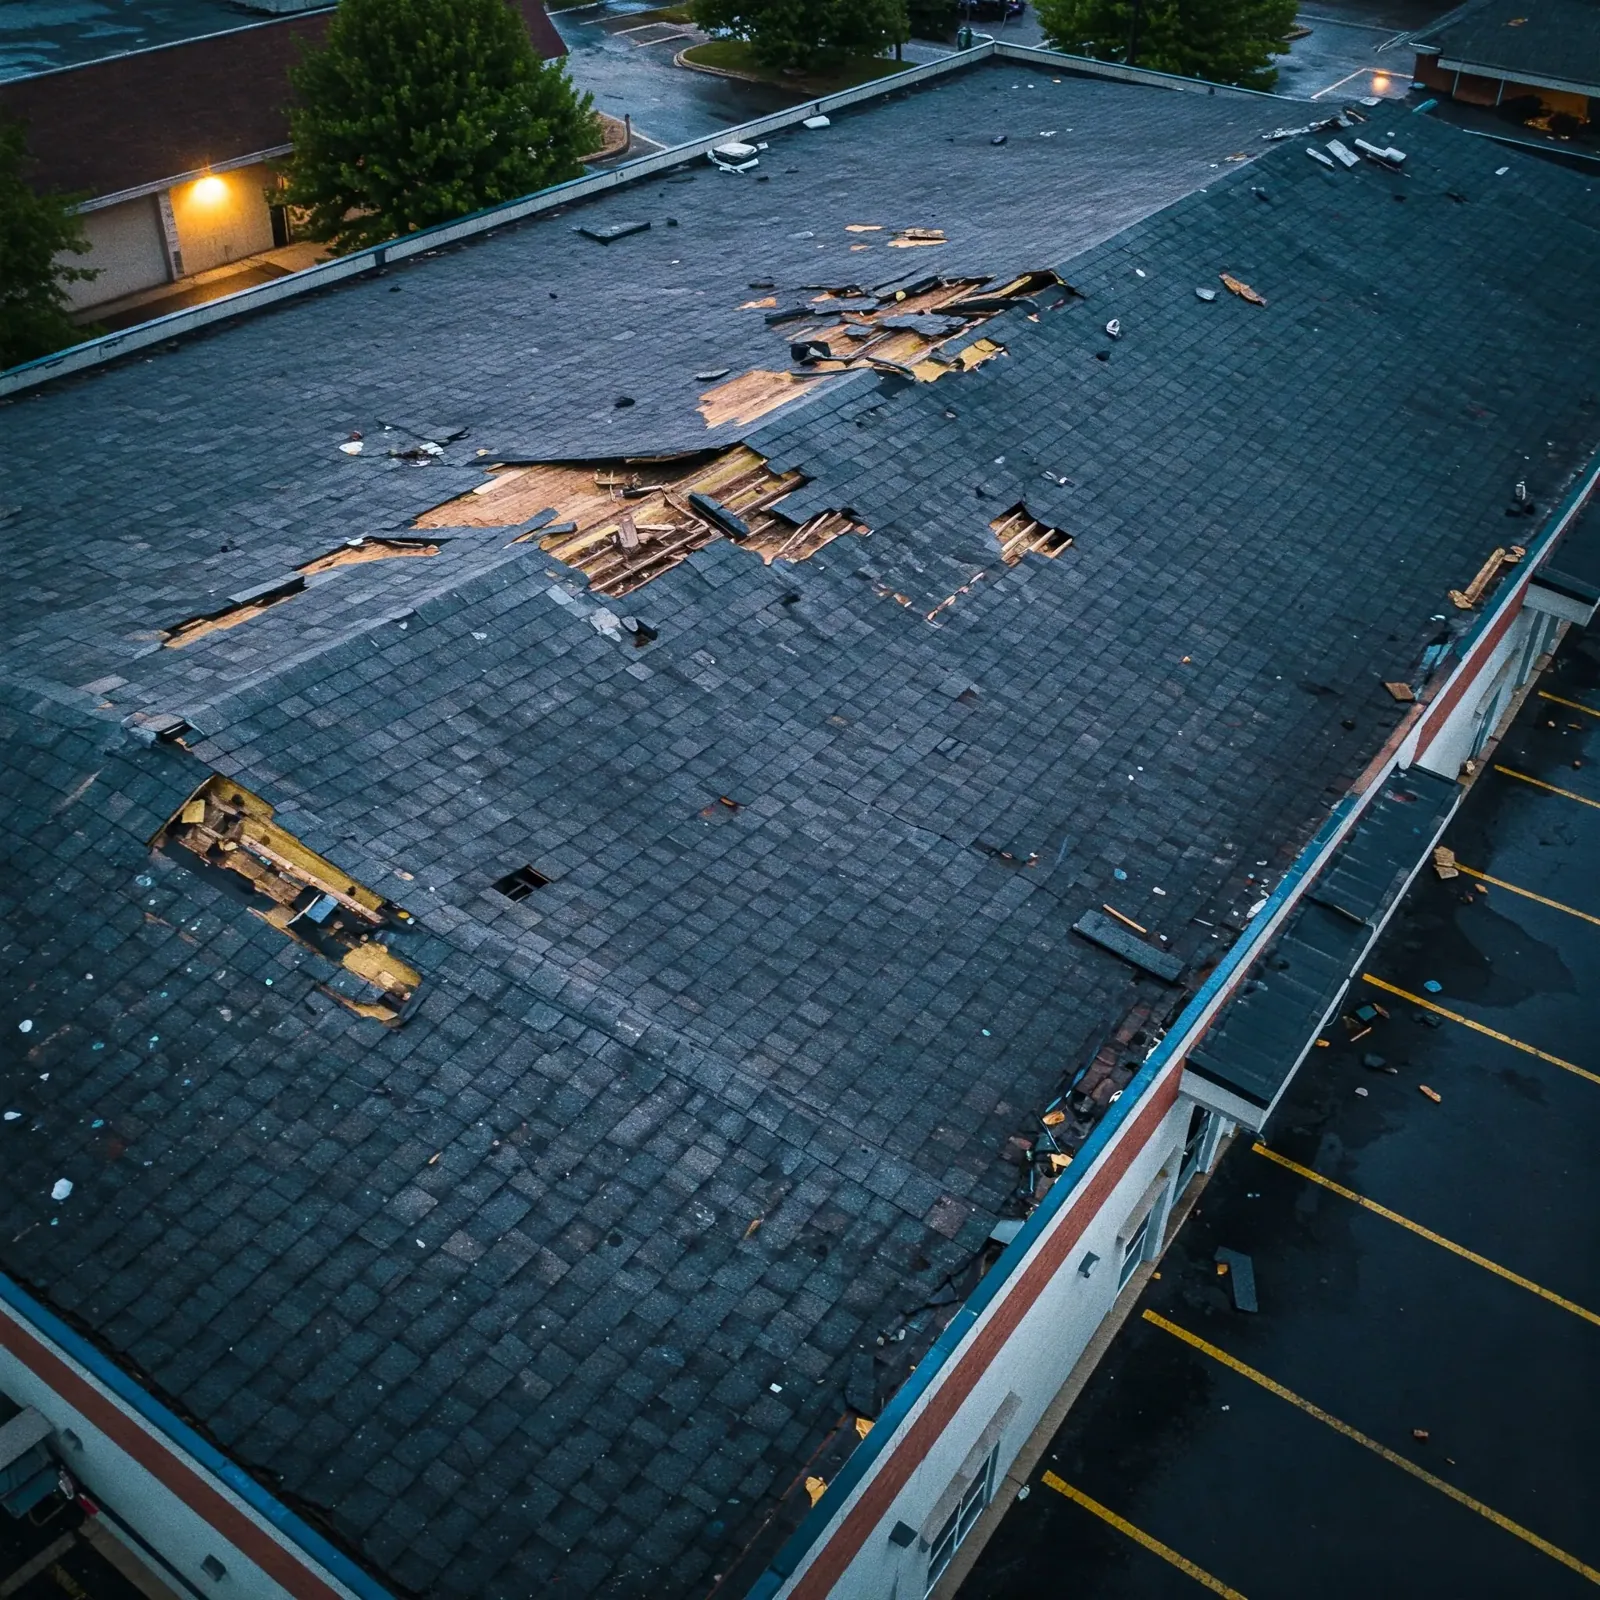
At each roof area, we note membrane type, seam condition, attachment, insulation changes, previous patches, and places where water can remain. A leak report alone does not establish how far moisture has traveled. We compare interior signs with drains, curbs, wall transitions, and the roof plane, then use test openings or moisture mapping when the surface cannot answer the question. A marked condition report keeps confirmed damage apart from areas that need investigation.
Hillsboro includes semiconductor manufacturing and drug production, packaging, and distribution operations. For these operating uses, equipment access, work boundaries, and outage coordination belong in the replacement plan. We identify equipment zones, service paths, and occupied areas at the property, then show where temporary protection and daily closeout are needed.
The Hillsboro precipitation record averages 35.93 inches annually, with monthly normals highest from October through January. A replacement phase needs a defined temporary edge and a clear runoff route before the first membrane or insulation is removed.
Sequence tear-off and dry-in by section
A replacement proceeds in controlled sections. We remove old membrane and insulation only where the approved scope allows, inspect the exposed deck, and stop if concealed damage changes the assembly or quantity. The crew installs the specified substrate, insulation, and membrane, then closes edges and penetrations before moving the work zone. Temporary tie-ins protect transitions between completed and unopened areas. A clear daily boundary matters more than a broad exposed footprint.
The property contact receives a sequence identifying lift areas, material staging, roof access, and any hours that need coordination. Oregon Highway 8 links the communities of Forest Grove, Cornelius, Hillsboro, Aloha, and Beaverton. Metro also lists 185th Avenue in Washington County as a regional route for people and goods. Before scheduling lifts or deliveries, we confirm the building's loading area and access rules with its contact.
For an occupied facility, we plan around tenants and operating equipment, protect open penetrations at shift end, and leave a safe walk path. The schedule names weather holds and decisions that could alter the next section. We explain when a short repair can proceed separately and when a larger replacement needs multiple mobilizations. That distinction lets a manager preserve access without hiding the amount of work required.
Select insulation and membrane as one assembly
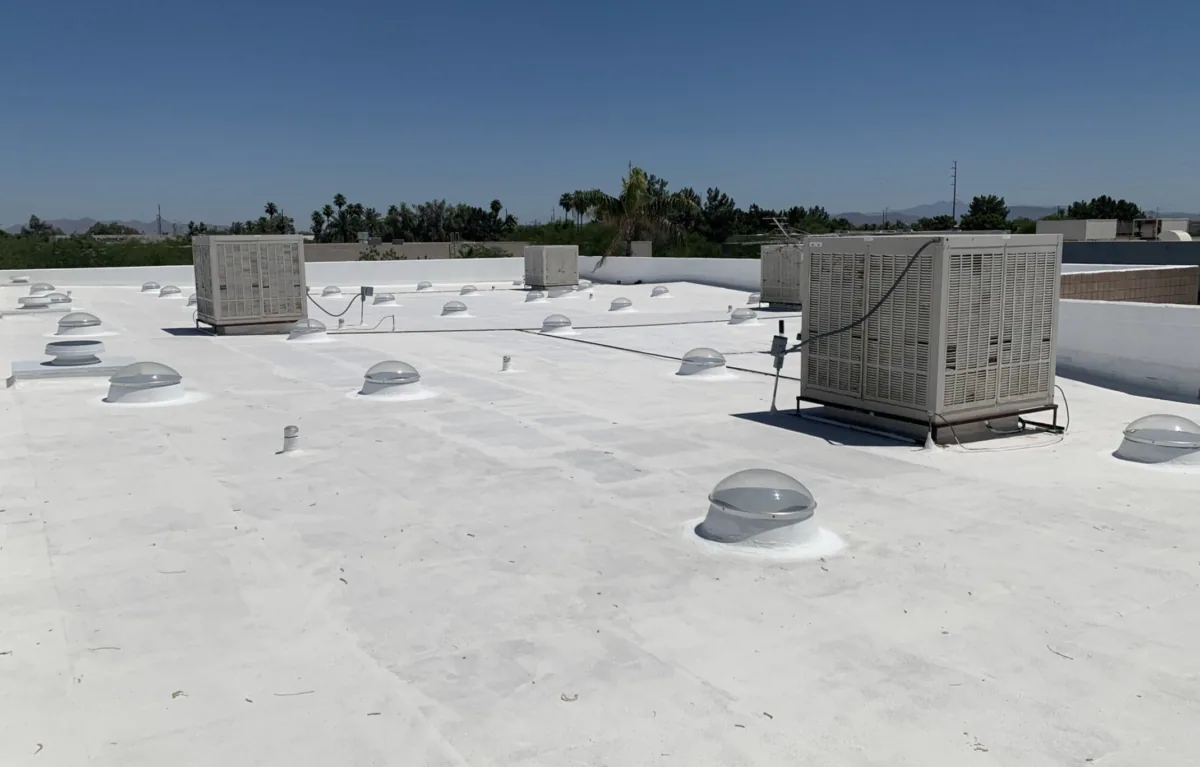
The replacement membrane is one part of the roof. We review deck condition, insulation depth and attachment, cover board, edge height, curb elevations, and the path to each drain. Mixed repairs or multiple membrane types call for details that manage transitions rather than conceal them. A TPO roof, PVC membrane, or another system is selected against the building requirements and documented substrate, not a generic preference.
Oregon's 2025 Structural Specialty Code, based on the 2024 IBC, took effect October 1, 2025, and commercial construction provisions became mandatory April 1, 2026. We identify the applicable scope with the owner and design team before materials are ordered. Drainage, insulation, attachment, and edge conditions depend on the project and structure, so we do not assume the old assembly can simply be duplicated.
At penetrations, the membrane needs a clean connection to curbs, pipes, and walls. At the perimeter, secure termination and edge metal carry the assembly into a water boundary. We show those details in the proposal, where the owner can compare complete replacement with a limited repair. If deck repairs are possible, the scope describes where they occur and what would trigger an added decision.
Compare complete scope before comparing bids
Tear-off depth, wet insulation, deck repairs, access, staging, equipment protection, and the number of sections all affect scope. So do curb heights, edge conditions, drainage corrections, and whether occupied operations require smaller work areas. A low price with missing deck, disposal, or temporary tie-in details does not describe the same assembly. We mark assumptions and allowances, then separate confirmed work from concealed conditions that can only be priced after opening the roof. The Downtown Hillsboro commercial area has a regional-center designation. At a replacement project there, we mark which occupied entrances and service routes the staging plan must protect. We confirm roof access, delivery point, emergency routes, and tenant schedule before staging materials or opening a roof section. A manufacturing roof scope may need equipment coordination and planned work windows, while another building allows a different sequence.
We explain what the price includes, what remains unverified, and how a concealed condition will be brought to the owner's attention before it changes the work. If a survey is still needed, we identify the question it should answer rather than burying that uncertainty in a broad allowance.
Carry the replacement record into future service
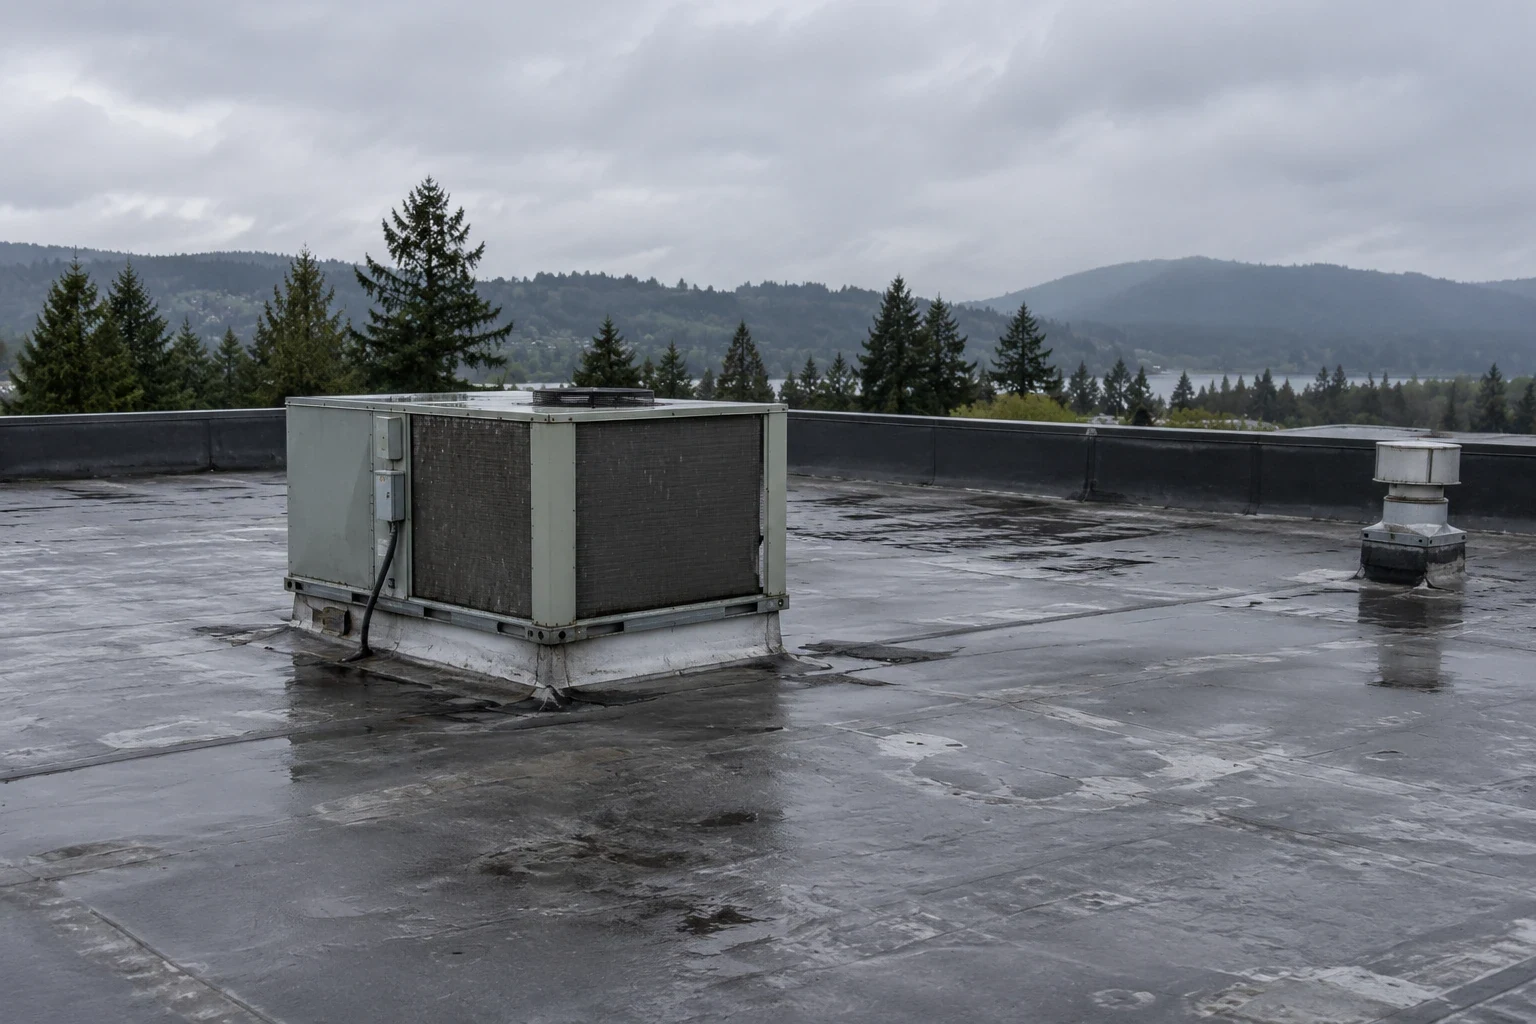
Closeout should make the completed assembly legible to the next manager. We provide photographs of deck and insulation changes, marked locations, membrane and flashing details, and areas that could not be inspected. A roof plan can note drain locations, walk paths, curbs, edge terminations, and phase boundaries. About 64 days annually have minimums at or below freezing in Hillsboro. The replacement record marks outlet and flashing locations so a later cold-weather inspection can compare their condition with the installed details. After turnover, preventive roof maintenance returns to the drains and terminations the closeout photographs mark. After replacement, we inspect drain bowls, seams, and exposed transitions after weather has tested them. During the follow-up walk, we clear debris where included, check for movement, and add the observations to the roof's current maintenance record.
For an industrial property, the file can preserve access rules, equipment zones, and roof areas where work pauses around operations. A future leak can then be compared with the original assembly and repair boundary instead of treated as an unrelated stain. We leave the owner with a clear record, not just a completed surface. That record can also support budgeting, help distinguish a new concern from an old condition, and give the next roof walk a practical starting point.
Questions About Commercial Roof Replacement
What evidence supports replacing the whole roof instead of one section?
A roof walk maps repeated failures, wet insulation, weak attachment, and how much sound membrane is left for a tie-in. We mark each area as repair, further test, or replacement candidate. The recommendation follows the extent and pattern of verified conditions, not one interior stain or roof age alone.
Can replacement proceed while our facility stays open?
We divide the work into sections that can be dried in and protected at each shift end. The plan identifies staging, roof access, equipment clearances, and disruptive steps. The property contact confirms operating windows before mobilization, and we revise the sequence if concealed conditions or rain change the safe boundary.
How do you handle wet insulation found after tear-off begins?
We stop at the affected boundary, photograph the exposed deck, and mark the area before removing more material. The owner reviews added quantity and any deck repair before the scope expands. Dry insulation remains in place when the approved assembly and tie-in detail allow it.
What determines whether the new roof meets current code?
The project scope, structure, insulation, drainage, attachment, and edge details are reviewed against requirements in force for the work. Oregon's 2025 structural code has entered its mandatory commercial phase. We coordinate applicable details with the owner and project professionals before ordering the assembly.
Which roof details deserve attention after installation?
Drains, wall transitions, curbs, laps, and perimeter metal need a close look because each crosses or ends the membrane plane. We photograph those details at closeout and include their locations in the roof record. A later maintenance walk can compare movement or debris against the original condition.
Arrange a Hillsboro roof walk
Show us the leak history, operating schedule, and roof records you have. We will mark assembly findings, explain repair and replacement boundaries, and prepare a scope tied to the building.