
National Guard Armory Roofing in Hillsboro, OR
National Guard armory roofing in Hillsboro, OR requires clear access, sound drainage, and phased work. We document the assembly and price each approved scope.
National Guard Armory Roofing
A readiness center roof has to serve the building’s use without blocking the route that keeps it operating. In Hillsboro, OR, the Washington County Readiness Center is planned for National Guard training, administration, and logistics. The planned 81,584-square-foot center comes with an emergency generator, paved vehicle parking, a controlled-waste facility, and an unheated vehicle-storage shed. Those functions point to distinct roof zones and penetrations, but only a field inspection can identify the actual assembly. We mark drains, edges, curbs, and service paths before pricing a repair. An inspection record connects each finding to a location on the roof.
Regional Guard facilities have distinct scopes: a roof replacement is planned for the McMinnville Armory, while the Richard A. Miller Armory in Forest Grove has separate painting and exterior-door work. Each property and building need remains distinct. For an armory or readiness center under review, we confirm its own assembly, access approvals, and operating schedule rather than borrowing another site’s work description.
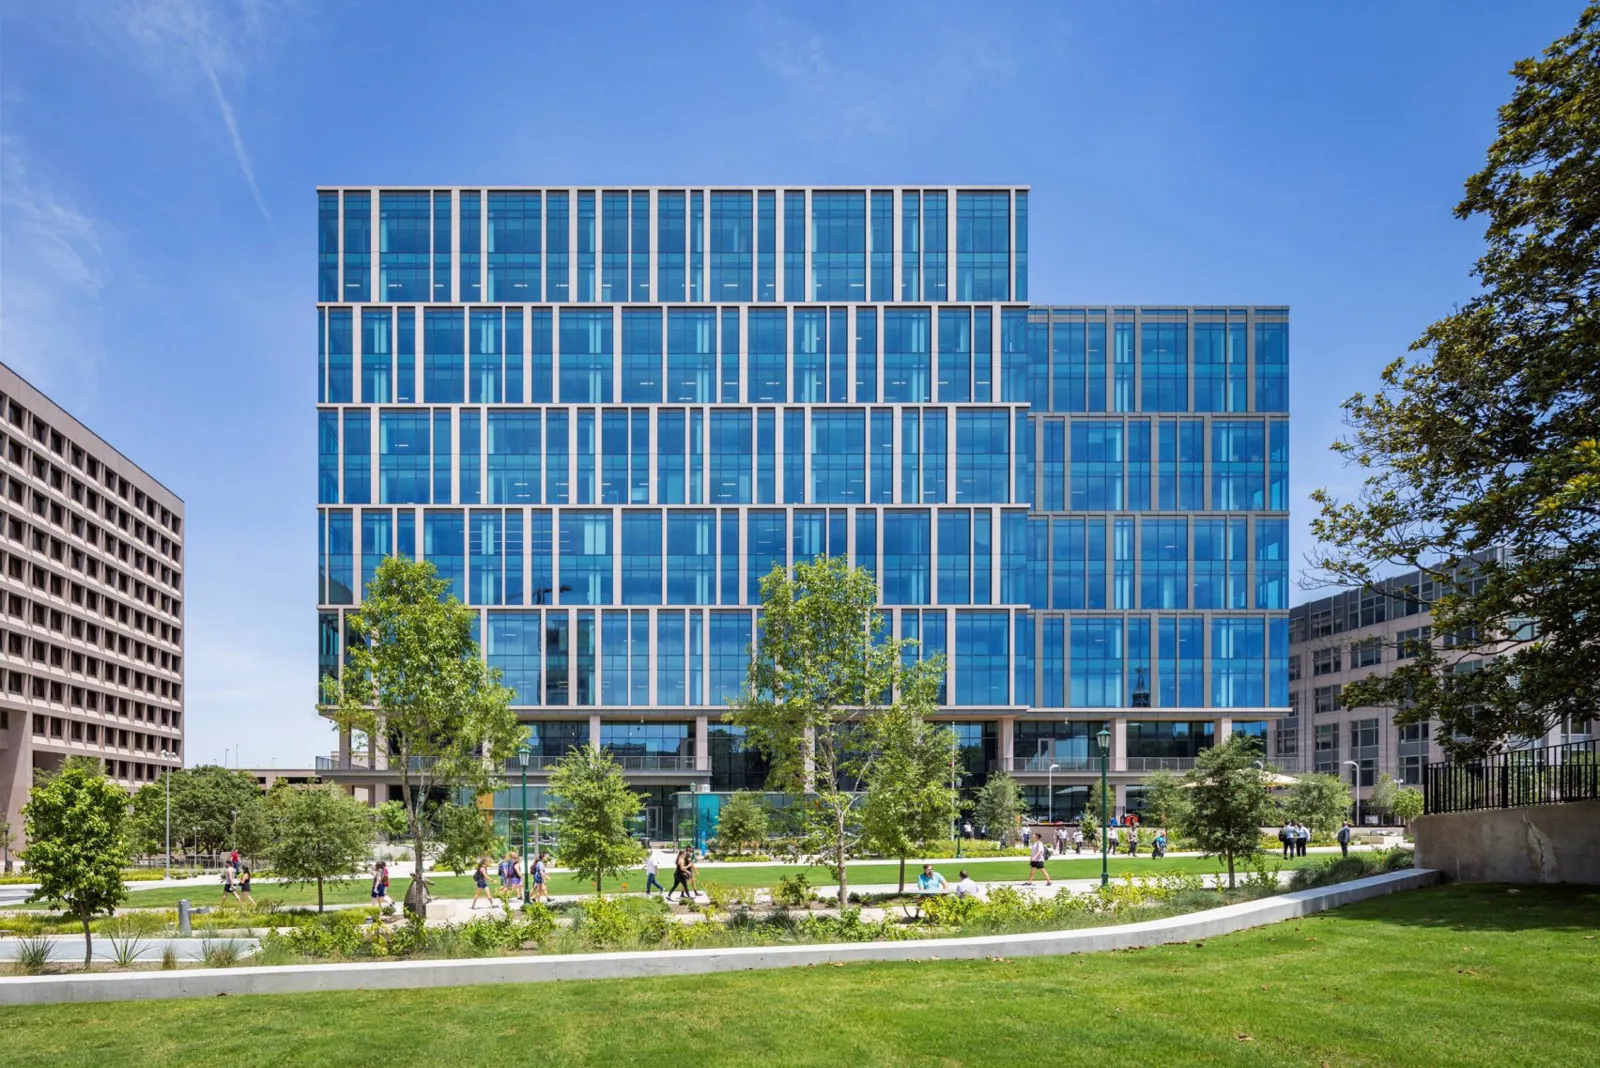
Related Roofing Pages
More pages on commercial roofing in Hillsboro:
Check the edge, drain, and equipment details
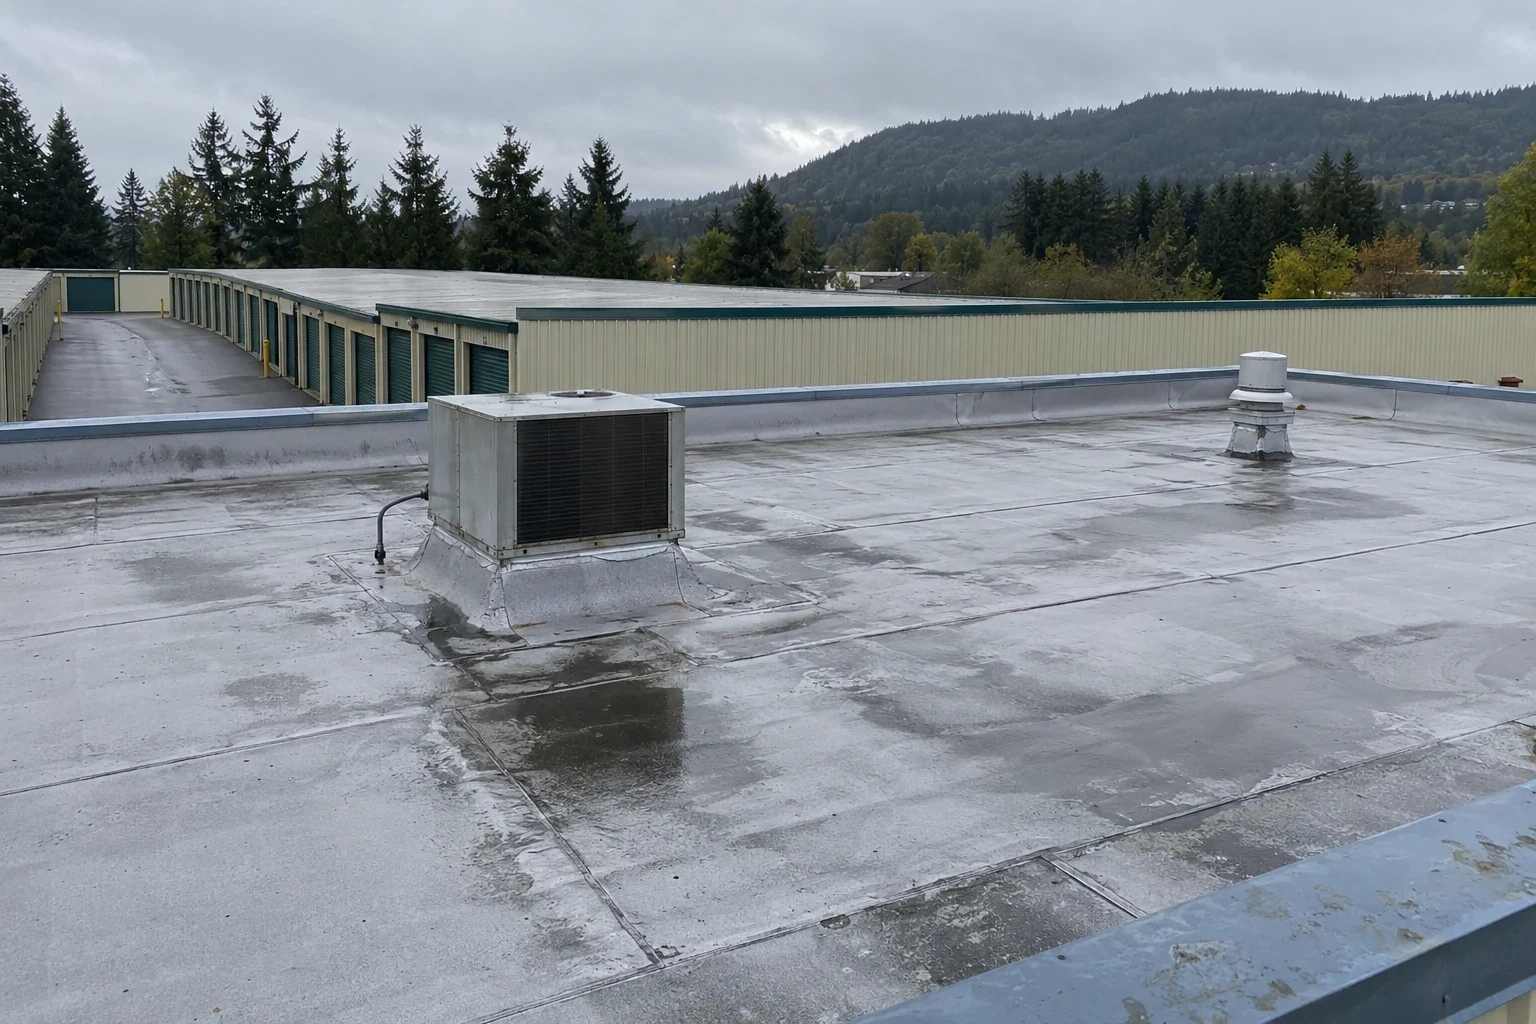
We start at the low points and transitions that control water movement. The drain bowl, overflow, wall flashing, and field laps are checked together, since a blocked outlet can keep water against a seam or curb. At vehicle-storage and training buildings, we also note exhausts, antennas, and support frames that interrupt the membrane. The report shows loose attachment, punctures, soft insulation, and any location that needs a test opening.
October through January are the wettest stretch in Hillsboro’s long-term precipitation normals. The timing makes drain bowls and edge laps useful points for a pre-season walk. Winter normals also include roughly 64 days with a daily low at or below freezing. We look for standing water, separated flashing, and laps that move at an exposed edge, then consider whether temperature and moisture affect the repair window. If the surface does not show how far water traveled, an infrared survey may help choose a selective opening.
The interior report is compared with roof slope and connected details before a ceiling is opened. Water can travel along a deck flute or insulation seam before it appears indoors. We map the likely path and record whether access to the room or equipment space is still needed. Ponding-water repair starts with the outlet and roof plane, not another layer of sealant over a low area.
Keep facility records useful between projects
An armory roof can have several assets with different maintenance histories. A marked plan lets the facility contact compare a recurring leak at a drain with a separate issue at a generator curb. We photograph the same zones, label repaired laps, and note which areas were not opened. Those records are helpful when a later budget request needs to distinguish a recurring defect from a new puncture.
A planned roof replacement at McMinnville Armory is separate from its generator and latrine work. In Forest Grove, the motor-pool compound work is yard scope that stays apart from the roofing tasks. We keep roof tasks distinct from electrical, access, door, and yard work when documenting a facility phase.
A preventive visit can clear strainers, inspect the lap around a previous patch, and record edge movement before wet weather returns. Where a leak reappears, our claim documentation can include photos, dates, and the observed repair boundary. An asset record can also help the owner track completed work and open findings without treating every condition as a warranty item.
Plan vehicle routes and daily closeout
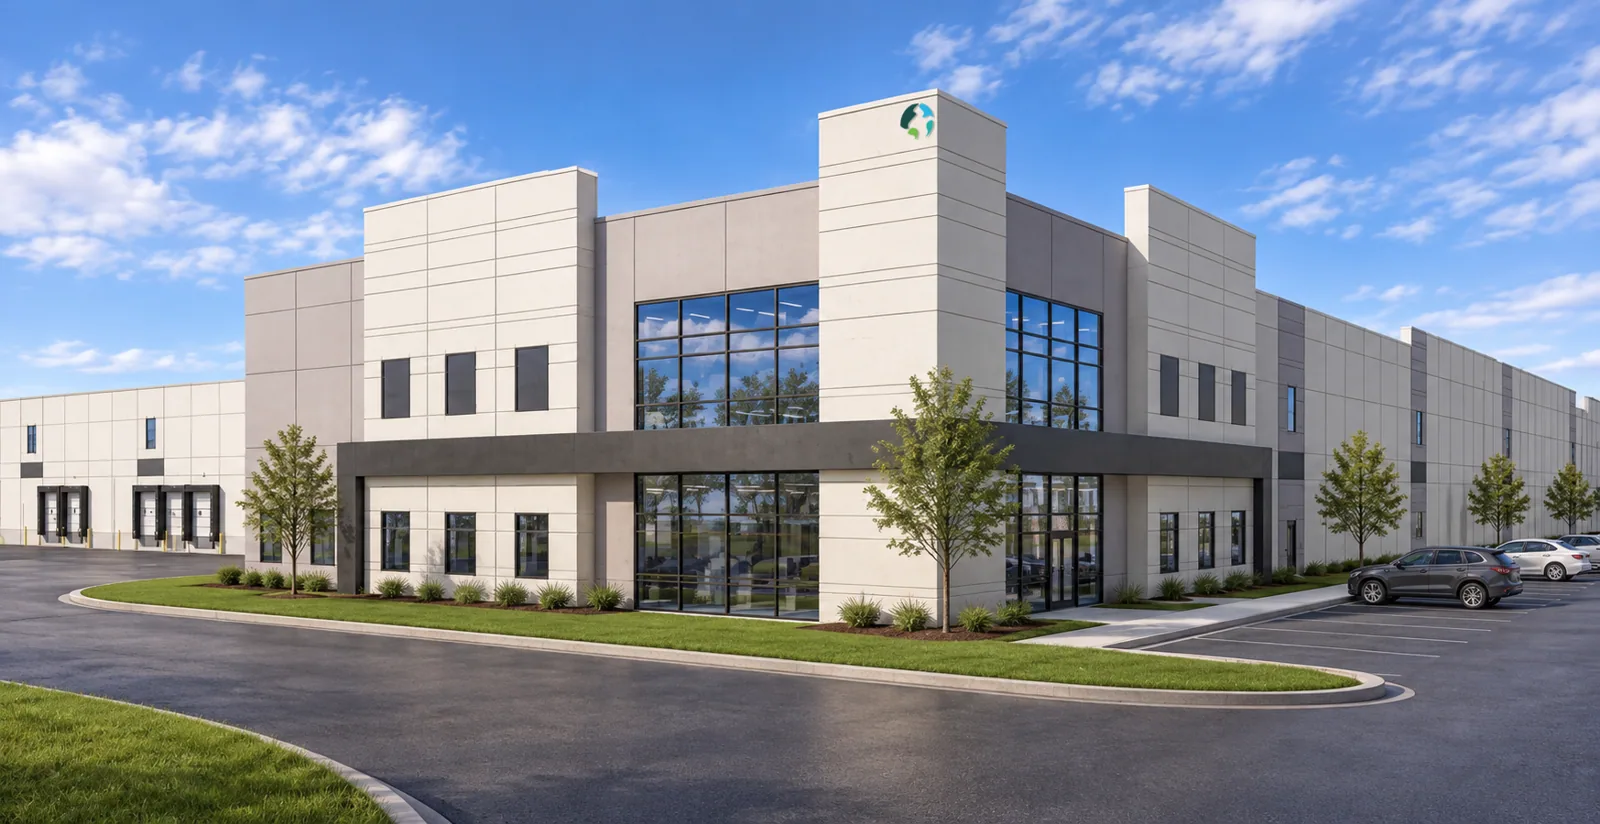
We ask the authorized contact to identify escorts, badge steps, vehicle paths, material delivery limits, and the route to the roof hatch. Parking and storage areas may need to stay clear for the facility’s use. The plan marks lift position, laydown space, and any entrance that cannot be blocked. Our Portland service area includes the westside market. If a scheduled activity changes the work window, the crew closes the roof safely and returns under the revised approval.
We keep tear-off within the area that can be restored in the available conditions. If the deck or insulation differs from the plans, we photograph the discovery and hold at the authorized boundary. Added removal, structural repair, or trade movement is a separate decision. The phased work plan names protection below, temporary tie-ins, and the point where the day’s work is watertight.
Project documents determine whether Unified Facilities Criteria, specific submittals, or security controls apply. We review those requirements before selecting an assembly or describing a proposed detail. We coordinate with electrical, communications, or mechanical trades, but the responsible trade controls its equipment. That division keeps the roofing scope precise and avoids unplanned movement of operational systems.
Compare local repair, recover, and replacement
A patch is appropriate when the surrounding membrane is firm, dry, and compatible with the repair. We remove loose material to a sound edge, prepare the substrate, rebuild the lap or penetration flashing, and check the termination. When wet insulation or failing attachment reaches beyond that point, we map the larger limit and price removal separately. The marked area shows what was confirmed and what remains to be opened.
Recover is considered only when existing layers are dry and stable and the roof can take additional weight and fastening. Drain depth, parapet height, penetrations, and deck capacity all affect that choice. If repeated leaks or broad moisture findings remove a reliable tie-in, a replacement scope may be easier to phase and track. Roof replacement can be priced by building zone, with urgent repair kept separate from planned renewal.
Material selection follows the existing system and project requirements. A EPDM membrane, TPO, modified bitumen, or metal assembly uses different seam and flashing details. We identify the roof first, then state the repair method and any compatibility limits in the scope. For adjacent logistics buildings, warehouse roof work has its own loading and access demands. A distribution building may use another delivery pattern; armory work adds the facility’s control and approval steps.
Questions About National Guard Armory Roofing
What roof details need attention around an armory vehicle shed?
We check the roof plane, edge metal, drains, exhausts, and support flashings, then confirm how vehicles enter and move below. The building’s actual roof type and attachment govern the repair. We mark any equipment area that needs trade coordination before work starts.
Can roof work fit around training or readiness activities?
The facility contact sets access and scheduling limits. We show staging, lift placement, vehicle routes, and the daily roof closeout in the work plan. If an activity changes the available window, we secure the open section and coordinate a later phase.
How do you handle a roof that is included in a capital plan?
We inspect the existing assembly and prepare a measured scope that distinguishes repair, removal, insulation, and new-system work. The plan can identify test openings and conditions that need approval before they expand the quantity. Facility staff can compare options against the project documents.
What if a drain backs up during a storm?
A storm response starts with the drain bowl, overflow, and surrounding membrane, then checks whether water entered a seam or curb. Temporary protection can control exposure while the permanent repair is defined. Photos and a marked roof location show which area needs follow-up.
Which installation rules should be addressed before mobilization?
We confirm the current project documents, badge or escort steps, delivery routes, staging limits, and any required criteria with the authorized contact. If Unified Facilities Criteria or special submittals apply, they are reviewed before system selection. The approved work area is marked before the crew opens the roof.
Arrange an armory roof inspection
Share the building use, access steps, and any current leak location. We will inspect the assembly, mark confirmed findings, and return separately priced repair or replacement options.