
Apartment and Multifamily Roofing in Hillsboro, OR
Apartment roof inspections, leak repairs, and phased replacement in Hillsboro, OR. We trace water paths and coordinate access around occupied homes.
Apartment and Multifamily Roofing
A stain at the top-floor ceiling does not show where water entered the roof. I trace the path uphill, inspect nearby drains, wall transitions, and penetrations, then check the substrate for moisture. In Hillsboro, OR, apartment roofing has to keep resident access and building services in the sequence while the roof work remains tied to confirmed conditions. We mark the affected area and identify a repair boundary before opening the assembly. The Hillsboro community at Orenco Station combines shops and services with a MAX Blue Line stop. For an apartment visit, we ask management which resident paths need protection where roof materials will be moved. Leak repair follows the same marked path once the entry point is found. Management confirms the permitted roof entrance and staging boundary before we inspect apartments near Downtown Hillsboro. We ask management to identify resident entrances, service circulation, and the approved work hours for the actual building.
Related Roofing Pages
More pages on commercial roofing in Hillsboro:
Map drains and overflow routes
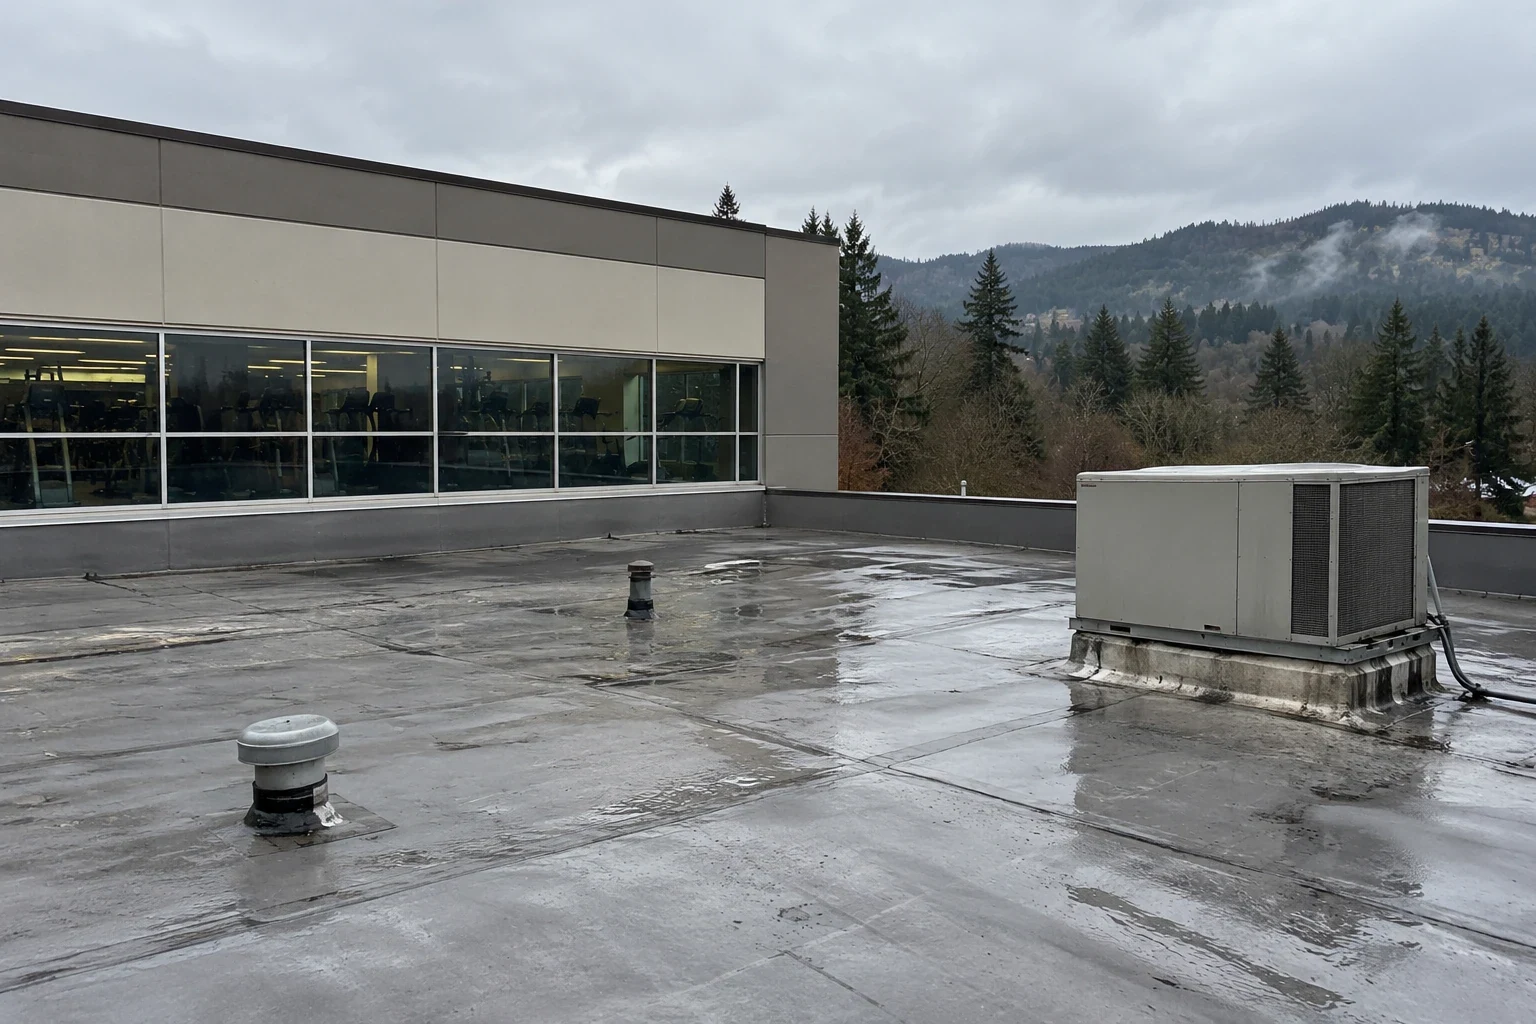
Water can cross a roof field before reaching the drain bowl. We inspect strainers, clamping areas, overflow outlets, slope changes, and any prior repair along the path. A low area that remains after surrounding surfaces drain may involve insulation or deck movement, not just debris. At Hillsboro, annual precipitation normals measure 35.93 inches and peak between October and January. Before that interval, management can provide the recurring unit reports so we can compare them with the outlets and earlier repairs above. For multifamily roofs, I use that seasonal pattern to prioritize a pre-rain walk: clear each strainer, follow the overflow path, and check where parapet flashing meets the wall. Those normals say nothing about a particular building, so the manager’s leak report and the roof surface still set the inspection boundary.
The airport climate record counts around 64 annual days whose low temperature is at or below freezing. For an apartment roof, we inspect the exposed termination above the reported unit and the drain or scupper closest to it. The record is a regional measure, not a diagnosis. We photograph any lifted lap or sealant split, confirm that the substrate is sound, and select a compatible detail only after the assembly is identified.
Separate the leak from the ceiling mark
A top-floor stain can be fed by a curb, seam, wall, or drain farther uphill. We compare the reported room with roof plans and inspect connected transitions before cutting the membrane. If insulation may be wet, readings or a selective opening can define its extent. The record separates confirmed moisture from areas that need testing, and notes any roof zone we could not safely reach.
Roof records may call a system a single-ply membrane, asphaltic built-up or modified-bitumen construction, metal, or a recover. We compare that paperwork with the field seams, edge, and attachment before choosing a repair. Surface color alone cannot identify TPO, and one old patch does not show what lies beneath it. If the inspection confirms EPDM, EPDM roofing must suit that sheet and the surrounding details. Orenco Station has shops and services near a high-capacity transit stop. That mixed-use context shapes the resident-facing work route. We confirm the actual entry, lift area, and fire or service paths with the property contact. A commercial roof inspection can document assembly, moisture, and access findings for each building.
Compare repair with a planned replacement
At the reported leak, we compare the interior location with the seam, curb, and neighboring sheet above it. The repair boundary ends where membrane and substrate support a sound tie-in; if either condition is uncertain, we list a test or added removal separately. That record keeps a resident’s ceiling mark from becoming an unmeasured tear-off.
We assess a possible recover against that building’s moisture results, deck capacity, attachment, drain height, and edge details. Passing one check does not answer the others. Where water is trapped or the added layer cannot meet the perimeter, we price removal through the affected zone and document the reason before ownership selects a path. Replacement planning separates the larger option from local repair.
Occupied buildings need clear notices and access routes when a lift, material path, or temporary restriction affects residents. We coordinate those details with management and mark which entrances stay open. Hotel roof work shares some guest-access concerns, while apartments require a plan tied to resident entries and ongoing building service. Office-building roofing also calls for access planning, but each roof gets its own findings and price.
Protect resident routes during roofing
Before mobilization, we confirm roof access, lift placement, staging, deliveries, fire lanes, and entrances that must remain clear. The property manager identifies resident notices, quiet hours, and areas where work cannot overlap with building service. A small flashing repair can fit a shorter window; replacement needs daily limits on exposed roof and a closing step before the crew leaves.
Oregon Highway 8 connects Hillsboro with Cornelius, Aloha, Forest Grove, and Beaverton. Washington County’s regional corridor network also includes 185th Avenue, carrying people and goods. Those planning facts give the broad westside context, but the apartment manager identifies a usable driveway, resident path, and lift position for the property itself.
During tear-off, we keep temporary tie-ins clear of drains and protect each open section. If concealed moisture or deck damage extends the marked boundary, we document the condition and price added work for approval. Occupied-building reroofing can be phased with access notices and protection tied to the actual work area.
Price by roof area and access limits
Cost follows the confirmed repair boundary, assembly, penetrations, insulation removal, and available tie-in material. Lift access, fall protection, resident notices, and the number of phases also affect labor. We measure each roof area and identify any test opening required to establish a concealed condition. A separate option lets ownership compare local repair with replacement without blending the quantities.
Timing depends on weather, wet substrate, material preparation, and approved access windows. We check the actual forecast and surface before opening a section. If a storm or damp surface stops installation, we protect the work and set a new sequence with management. The schedule should show what residents need to know and which routes remain open.
When a resident reports active water entry, we can make an emergency visit at any hour, including a weekend or holiday, to limit exposure and document temporary protection. A later inspection sets the lasting repair boundary. Planned checks can track drains and earlier work. Share the unit and access constraints; we will return marked findings and pricing tied to that roof section.
Questions About Apartment and Multifamily Roofing
How do you trace a leak in a multi-building apartment property?
We start with the affected unit and compare the interior mark with roof plans, drains, seams, and nearby penetrations. Each building gets its own photos and repair limits. Readings or a test opening can establish whether moisture extends beyond the visible leak path.
Can residents remain in the building during roof replacement?
We plan lift placement, material routes, notices, and daily roof closures with management. The work can be phased when each section can be protected and made watertight within the work window. Any entrance or service route needing temporary control is identified before mobilization.
What makes a repair boundary larger than one roof penetration?
Wet insulation, loose attachment, repeated seam separation, or damaged deck can extend the affected area. We inspect adjacent material and mark the stable tie-in limit. If concealed layers remain uncertain, we show the test needed before pricing added removal.
When should ownership compare a recover with replacement?
A recover needs dry, secure existing layers and suitable deck, drainage, edge height, and attachment conditions. We inspect those points and compare recover with tear-off. Moisture or loose material can require removal instead of another layer.
What does a resident-facing roof work plan include?
The plan identifies work zones, access routes, staging, lift use, notices, daily closure limits, and the steps for protecting an open section. We coordinate it with management and update the affected area if roof findings change the sequence.
Arrange an apartment roof walk in Hillsboro
Tell us which unit reported water and which resident routes must stay clear. We will inspect the roof, mark the findings, and price the repair or phase supported by the assembly.