
Office Building Roofing in Hillsboro, OR
Office building roofing in Hillsboro, OR requires leak tracing, tenant access planning, and sound flashing. We inspect first and price the confirmed scope.
Office Building Roofing
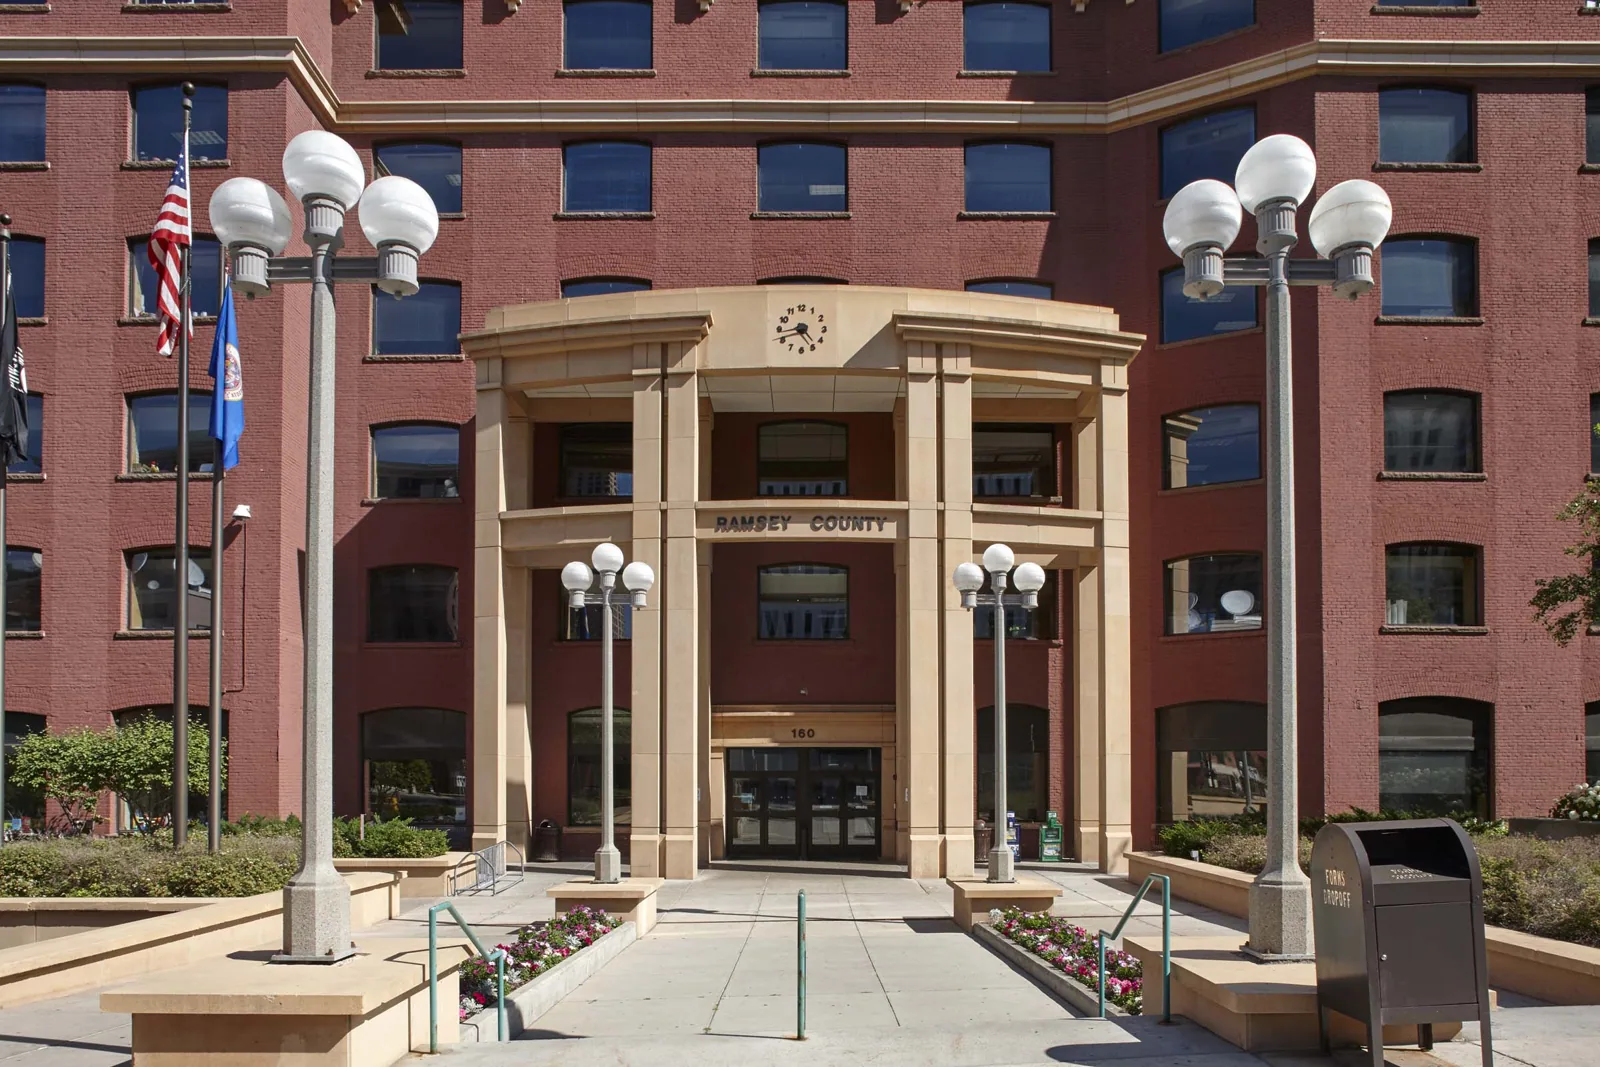
A stained ceiling tile gives an office manager a location, not a roof repair boundary. Water may travel from an uphill drain, curb, or seam before it reaches a room. In Hillsboro, OR, I start with the interior report, then inspect the connected roof details and insulation. Commerce and local government are part of Downtown Hillsboro’s role as a western Washington County regional center. On an office visit, the manager identifies which tenant entrances and service doors the crew needs to keep clear. Tanasbourne and AmberGlen share a regional-center designation. Those settings make entries, tenant routes, and staging useful items to document. We confirm access and building operations before setting a work plan. Downtown Hillsboro offers a local frame for that inspection conversation.
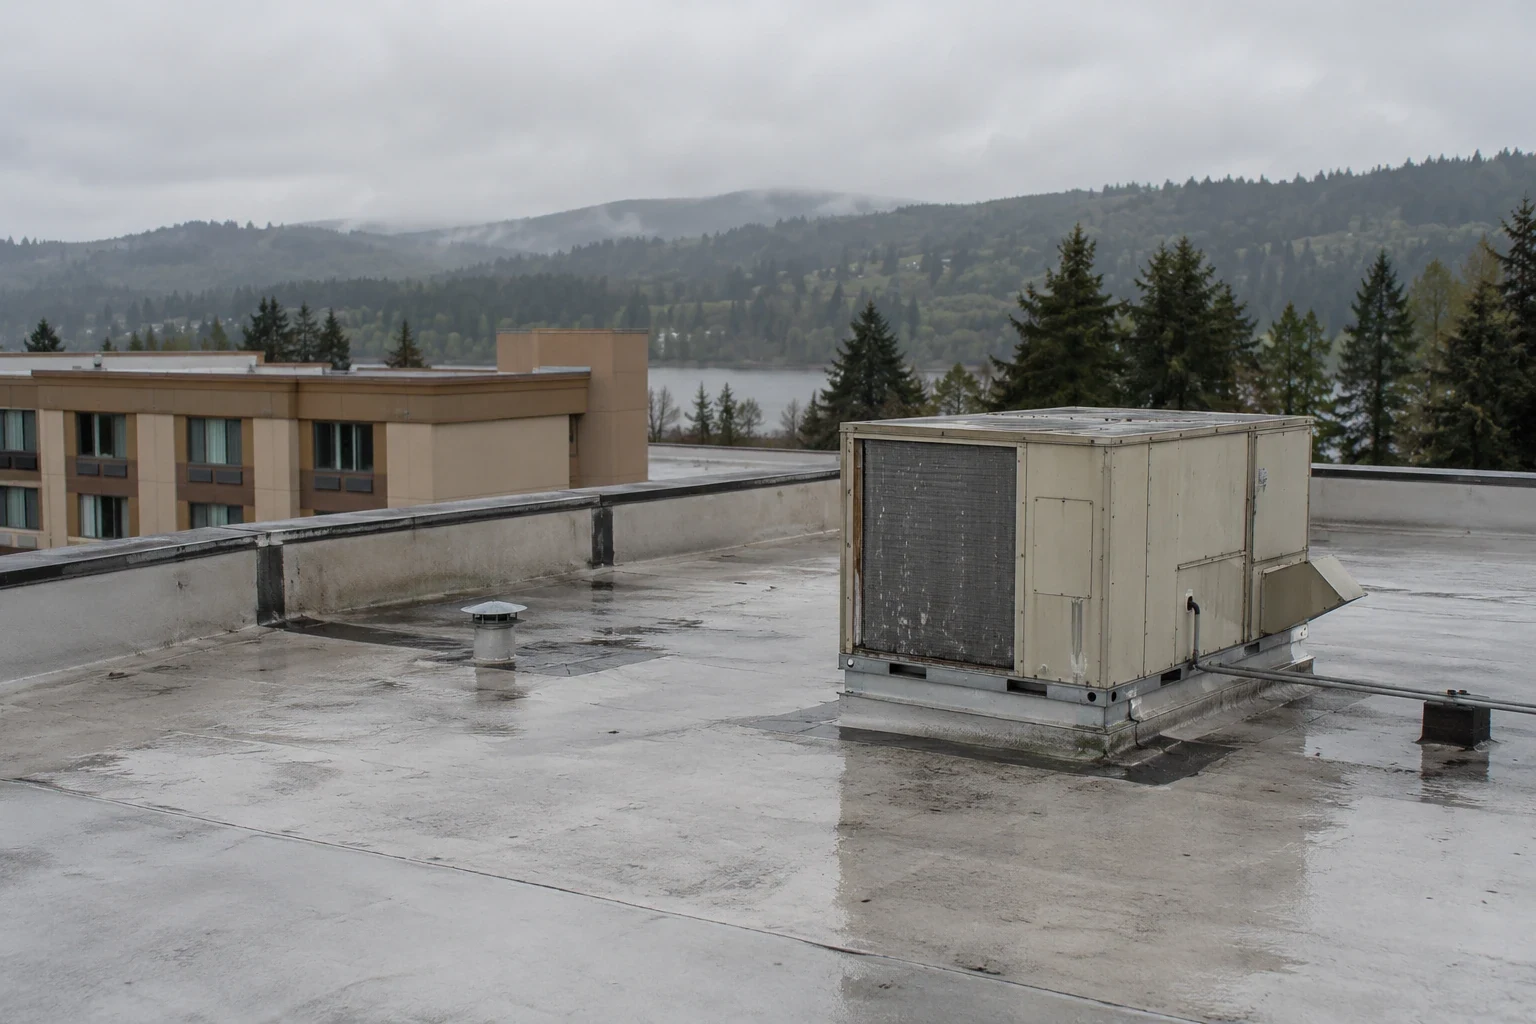
Office roofs often have rooftop units, pipe supports, skylights, and multiple tenant exhausts interrupting a broad membrane. We check each curb, seam, drain, and edge rather than assuming a uniform surface. A commercial roof inspection records the system, visible condition, photos, and next step, whether that is repair, moisture testing, or replacement planning.
Related Roofing Pages
More pages on commercial roofing in Hillsboro:
Trace the leak above occupied rooms
We compare the interior mark with the roof area above and follow the drainage plane toward low points and penetrations. Water may move along a deck flute, insulation joint, conduit, or curb before it appears inside. A useful inspection checks the route, not only the closest membrane seam. We note stains, roof conditions, and any mismatch between the interior location and the likely entry point.
Hillsboro’s normal precipitation is about 35.93 inches each year, with wetter months from October through January. Repeated rain can test loose laps, blocked drain bowls, and flashing transitions. We look for water that remains after nearby areas dry and inspect overflows and strainers. If insulation may be wet, an infrared moisture survey can guide a selective opening before removal is priced.
At curbs and skylights, we inspect flashing corners, sealant, termination height, and membrane movement. A loose edge or failed penetration detail can affect a suite below even when the field sheet appears intact. The Tanasbourne and AmberGlen area is planned for compact employment and housing with transit access, so a roof project there may involve occupied entries and defined delivery routes. The actual property rules set the schedule.
Separate tenant-area repairs from roof-wide work
A local repair is appropriate when the membrane and insulation around the opening remain stable. We remove failed material to a firm boundary, prepare the substrate, restore the flashing or seam, and photograph the completed work. If moisture extends beyond the detail, we mark the larger area and explain whether a reading or test cut is needed. This keeps the owner from paying for an unverified roof-wide replacement.
Repeated leaks at several suites may share a drain, expansion joint, or perimeter transition. We inspect those connected details before pricing separate patches. Medical office roofing adds sensitive rooms and access planning, while hospital roofing may involve more complex operating zones. For an ordinary office property, the same principle applies: tie each repair to the assembly and its actual use.
Replacement or recover becomes part of the comparison when wet insulation is widespread, attachment is failing, or the sheet no longer gives a sound tie-in. A recover requires a dry and stable base, acceptable weight, correct edge heights, and a fastening plan that fits the deck. A modified bitumen roof system or membrane option is selected only after we confirm the existing construction and detail requirements.

Plan tenant notices and roof access
Before crews arrive, we confirm roof access, lift placement, staging, occupied hours, and any tenant suite or equipment zone that needs notice. The property contact identifies secure areas, loading rules, and the best route for moving material. If a temporary closure is required, the scope names the location and expected window. These details can change labor and timing, so they belong in the project plan.
We phase work to limit open roof area and protect each section before leaving for the day. Wet insulation or an unexpected deck found during tear-off is documented, and we obtain direction before expanding the scope. Photos and marked plans show completed sections, temporary tie-ins, and areas waiting for a decision. The closeout identifies repairs made and any condition that remains under observation.
Office operations may require quiet periods, clear entrances, or uninterrupted equipment service. We coordinate those requirements with the building contact and keep roof pathways separate from tenant routes. Our occupied-building reroofing plan can sequence repairs, recover, coating, or replacement around those constraints. A drain and scupper inspection can be coordinated with membrane work when water control is part of the reported issue.
Price the findings and the access conditions
Cost depends on how far the water has traveled, the amount of insulation to remove, the number of penetrations, and the work required to protect occupied areas. A curb flashing repair is different from rebuilding a drain zone and replacing wet insulation. We measure the affected area, identify the membrane and attachment, and list any test opening or lift requirement. The estimate separates confirmed work from conditions that need further verification.
Hillsboro’s winter normals also include roughly 64 days when daily minimum temperatures are at or below freezing. Cold surface conditions can affect preparation, drain inspection, and the installation window. We check the current forecast and substrate before scheduling material that requires a dry surface or a particular temperature. If conditions shift, the crew closes the section and coordinates a revised sequence.
Maintenance visits record new punctures, blocked drains, edge movement, and repairs that should be revisited. A preventive maintenance program helps an owner keep those findings tied to roof zones and budget decisions; it does not replace failed material. If water is entering now, emergency response is available around the clock, weekends and holidays included. We document the temporary control and price permanent work from the inspection.
Questions About Office Building Roofing
How do you locate a leak when the ceiling stain is far from the roof opening?
We compare the room location with deck direction, drains, curbs, and seams that connect to the suspected area. Water can travel before it becomes visible indoors. The inspection records the likely path and any test needed to confirm wet insulation or a concealed entry.
Can repairs be scheduled outside tenant business hours?
We confirm access, noise limits, and suite restrictions with the property contact before setting the sequence. A small repair may fit a shorter visit, while lifts or tear-off need more coordination. The work plan identifies any temporary restriction and when the area returns to normal use.
Do multiple office leaks mean the whole roof needs replacement?
Several leaks can share a failed drain or transition, or they may reflect broader membrane and insulation issues. We inspect connected details and map moisture before recommending replacement. The owner receives separate scopes for local repairs and any larger area supported by the findings.
What does a roof inspection cover around office HVAC units?
We check curb flashing, corners, supports, nearby seams, and access clearances around each unit. If maintenance work has changed a penetration, we note the condition and coordinate with the responsible trade. Photos show which details are sound and where repair or testing is needed.
What records help plan future office roof work?
Marked roof plans, inspection photos, moisture results, repair locations, and notes about access limits make later decisions easier to price. We record the assembly we observed and distinguish confirmed conditions from areas that were not opened. The owner can use that record to compare phased work over time.
Arrange an office roof walk
Tell us which suites or equipment areas are affected and how the building operates. We will trace the roof condition, mark the repair boundary, and price the options the assembly supports.