
Church Roofing in Hillsboro, OR
Church roofing in Hillsboro, OR, starts with seams, drains, and roof transitions. We inspect active spaces and plan repairs around services and access.
Church Roofing
A sanctuary ceiling and a classroom wing may sit beneath different roof sections. In Hillsboro, OR, I walk the field sheet, perimeter, and transitions between additions before tying an interior mark to a repair. Water can move below the membrane before it appears near a pew or meeting room. We record the route, inspect the substrate, and separate an active opening from a broader drainage condition. The inspection record identifies what can be repaired and what needs a closer look.
Church properties often host worship, school, meal, and community schedules in the same week. We plan roof access and staging around those uses without assuming every building has the same layout. Downtown Hillsboro draws commerce and local government for the western county, and Orenco Station sits on the MAX Blue Line. Those settings bring occupied entrances and scheduled activity into the work sequence, while the roof walk identifies the assembly and repair boundary.
Related Roofing Pages
More pages on commercial roofing in Hillsboro:

Read transitions between roof sections
Roof additions can leave a change in deck height, slope, membrane, or drainage path. We inspect the junction where one section meets another, then check the wall flashing, counterflashing, and termination for movement. A patch that bridges incompatible materials can fail at the same line again. We identify the existing assembly first and choose a tie-in that reaches firm, compatible material.
Hillsboro’s normal rain is concentrated in the later fall and winter months. On a roof with several planes, water can collect where a low-slope addition meets a steeper section or a raised wall. We inspect the drain bowl and overflow, then compare the ponding with the field slope. That review distinguishes a blocked outlet from a depression that needs a broader correction.
A bell tower, kitchen exhaust, and mechanical curb each create a different path for water at the roof plane. We inspect the flashing height, fasteners, metal movement, and nearby walk surface, then identify the membrane before proposing a repair. A modified-bitumen assembly needs compatible lap preparation; a single-ply seam or metal panel calls for a different detail, even when the visible leak appears in the same room.
Set a workable calendar for the building
We confirm worship times, school or childcare hours, food service, deliveries, and any community event that affects the roof access route. The contact identifies doors and walkways that must stay clear. We then plan the lift, staging, material movement, and daily stopping point. If equipment or noise creates a short restriction, it is placed on the schedule before the crew reaches the roof.
A focused flashing repair may be completed within a limited window. A replacement across several wings needs phases that close each area before activity resumes below. We protect interior finishes, keep temporary tie-ins out of drainage paths, and photograph the restored detail. For work in an occupied building, occupied-building phasing gives the owner a zone-by-zone sequence rather than a single broad closure.
When work overlaps a service or event schedule, the contact identifies which entrances and loading periods cannot be interrupted. We verify the crew's route and delivery point on site, then stage work so an open section can be secured at the end of each shift. Senior living roof access presents its own operating constraints, which we plan separately instead of applying a church schedule to another occupancy.
Choose the repair by the failed layer
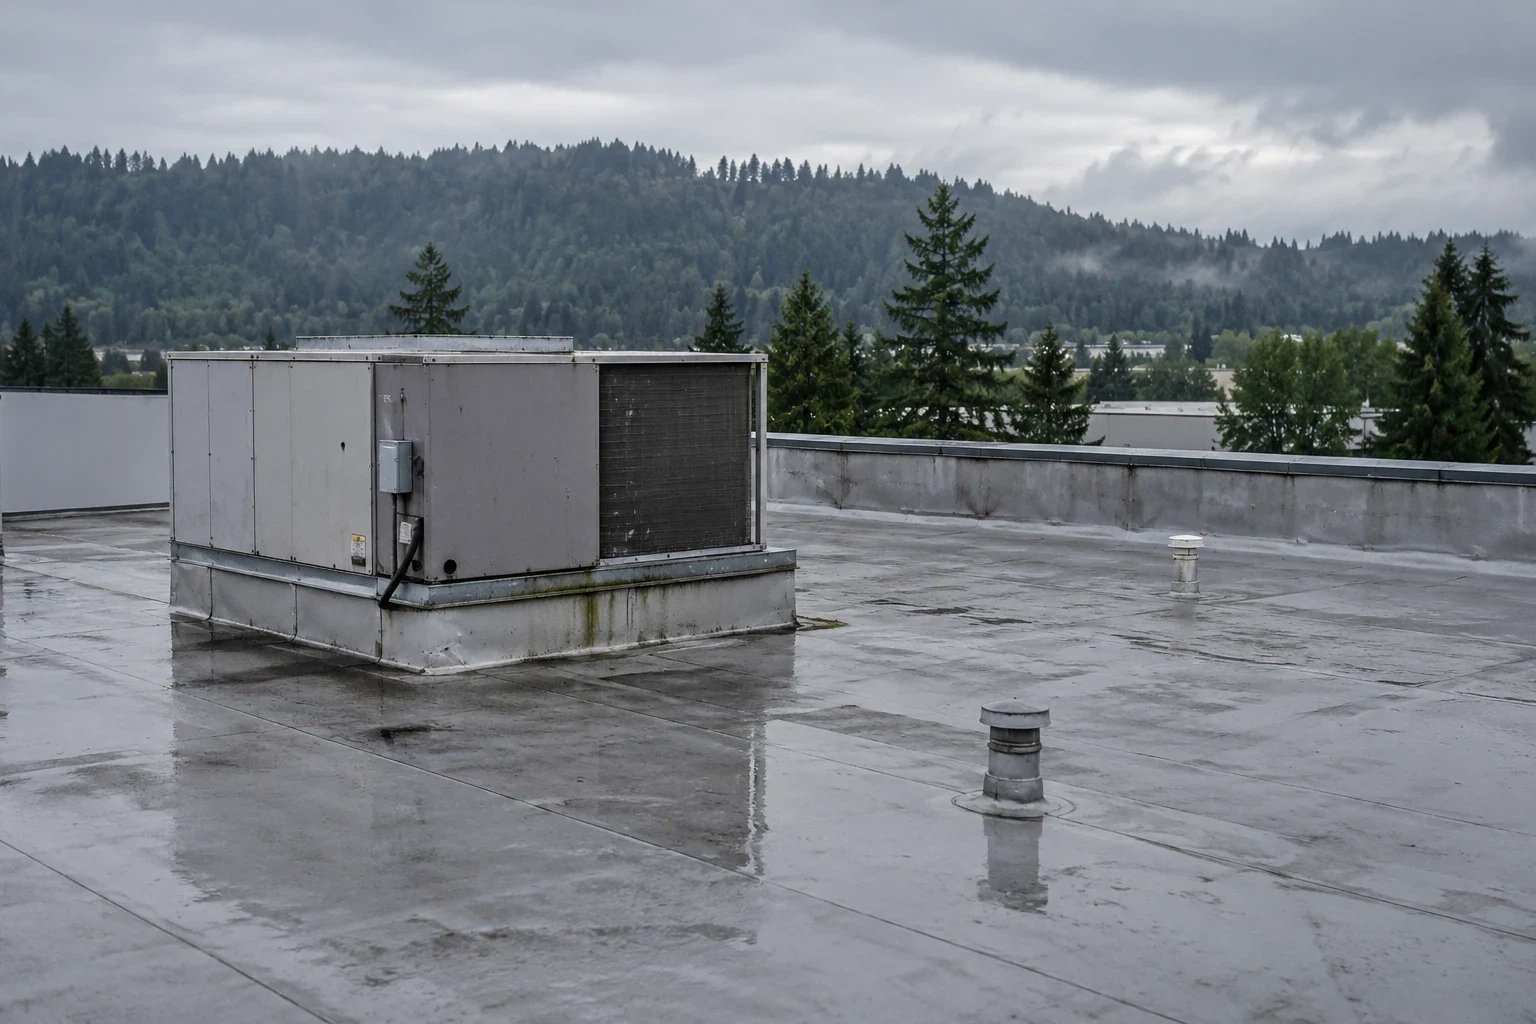
A seam split, puncture, failed pitch pocket, and saturated insulation call for different scopes. We mark the defect, check its edges, and remove material only as far as the confirmed condition requires. A localized repair can work when the surrounding membrane is clean and attached. If wet insulation extends beneath the field, we show the removal boundary and rebuild the layers instead of trapping moisture under a patch.
Recover is a possibility only when the existing roof is dry, stable, and suitable for added weight and fastening. We check edge height, drain geometry, and the deck before comparing it with tear-off. If failures repeat across connected areas, a replacement scope can price removal, insulation, and new details separately. A compatible single-ply system is considered only after the existing assembly and project requirements are known.
A church may also have steep entrance roofs beside low-slope halls. We mark those as distinct assemblies and avoid carrying one material assumption from one roof plane to another. The scope notes where a repair ends, what remains for future review, and whether access to a higher section changes equipment needs.
Keep a useful roof record
After rain, staff may notice a mark in a room that was dry the prior week. We note the date, interior location, roof zone, and weather report, then compare it with drains and previous repairs. That record helps the next roof walk separate a new opening from an old stain. A marked condition report keeps photos and repair limits tied to a location on the roof plan.
After a freeze, we revisit details that showed movement: exposed sealant, edge metal, lap ends, and areas where drainage slowed. The inspection distinguishes routine debris removal from membrane or deck damage. A maintenance visit can record the next check and keep the repair history with the roof plan, but it cannot substitute for replacing saturated insulation or rebuilding a failed substrate.
For a multi-building property, use the same roof-zone labels in the work order and inspection record. A school and church may both have occupied spaces, but their access windows differ. We set the school roof sequence around classroom schedules; each church scope follows its own services, kitchen activity, and roof condition.
Separate assembly work from access
Price changes with the roof area, membrane, edge length, number of penetrations, insulation removal, and the repair boundary. A multi-wing building can require more staging than a single roof plane. We identify lift access, material route, protection, and phasing separately so the property contact can see what drives the scope. If a test opening is needed, the proposal explains what it will confirm.
Weather and calendar affect start dates. Hillsboro’s recurring rain means an open section must be sized to the time available for restoration, and the substrate must be dry enough for the specified work. We check the actual conditions before opening the roof. When rain or a service schedule changes the window, we secure the stopping edge and update the sequence.
If water is entering now, our emergency response is available at any hour, weekends and holidays included. We control exposure, document the temporary work, and return with a permanent scope tied to the assembly. That first response does not settle whether later repair, recover, or replacement is appropriate; the inspection does.
Questions About Church Roofing
Can roofing work avoid worship and community events?
We schedule the work area, lift, deliveries, and noisy tasks with the property contact. A repair may fit between activities, while tear-off needs a protected zone and enough time to close the roof that day. The written sequence identifies any temporary route change.
How do you inspect a sanctuary with several additions?
We map each roof plane and transition, note membrane and drainage changes, then connect interior reports with seams, walls, and penetrations. If the layers are uncertain, we state the purpose and location of a test opening before proceeding.
Can a leak be patched before a scheduled replacement?
A temporary or permanent repair can control water when it reaches sound material. We mark its limits and note any wet insulation or failing deck that remains. That lets the owner plan the larger scope without treating a patch as a replacement.
What determines whether a roof can be recovered?
The existing assembly must be dry, secure, and able to accept the proposed attachment and added load. We verify the deck, edge height, drain details, and insulation before pricing recover. If those conditions fail, removal is compared instead.
What does the church receive after the roof work?
Photographs, roof-zone markings, materials installed, and the finished repair boundary show what changed. We also list access limits and conditions to revisit. The property team can keep that record with building maintenance files.
Arrange a church roof walk
Tell us which spaces need protection and when the building is in use. We will mark the roof findings, explain repair options, and price work around the confirmed assembly and access window.