
Government Building Roofing in Hillsboro, OR
Government building roofing in Hillsboro, OR, with marked findings, repair options, and phased work planned around public access and building use.
Government Building Roofing
A public counter can stay busy while a roof drain backs up above the ceiling. In Hillsboro, OR, I connect the reported interior condition to the nearest drain, overflow, seam, or wall transition before setting a repair scope. Water can move under a membrane and appear away from its entry point. We mark the path, check the insulation and substrate, and show which work restores a sound drainage plane. The roof inspection leaves the facilities contact with locations and photographs rather than a general condition label.
Government buildings may house offices, public counters, meeting rooms, and active operations. We confirm entrances, staff routes, loading, and restricted areas with the contact. Downtown Hillsboro serves western Washington County as a hub for employment and public services. The roof walk sets scope.
Related Roofing Pages
More pages on commercial roofing in Hillsboro:
Mark conditions before writing the scope
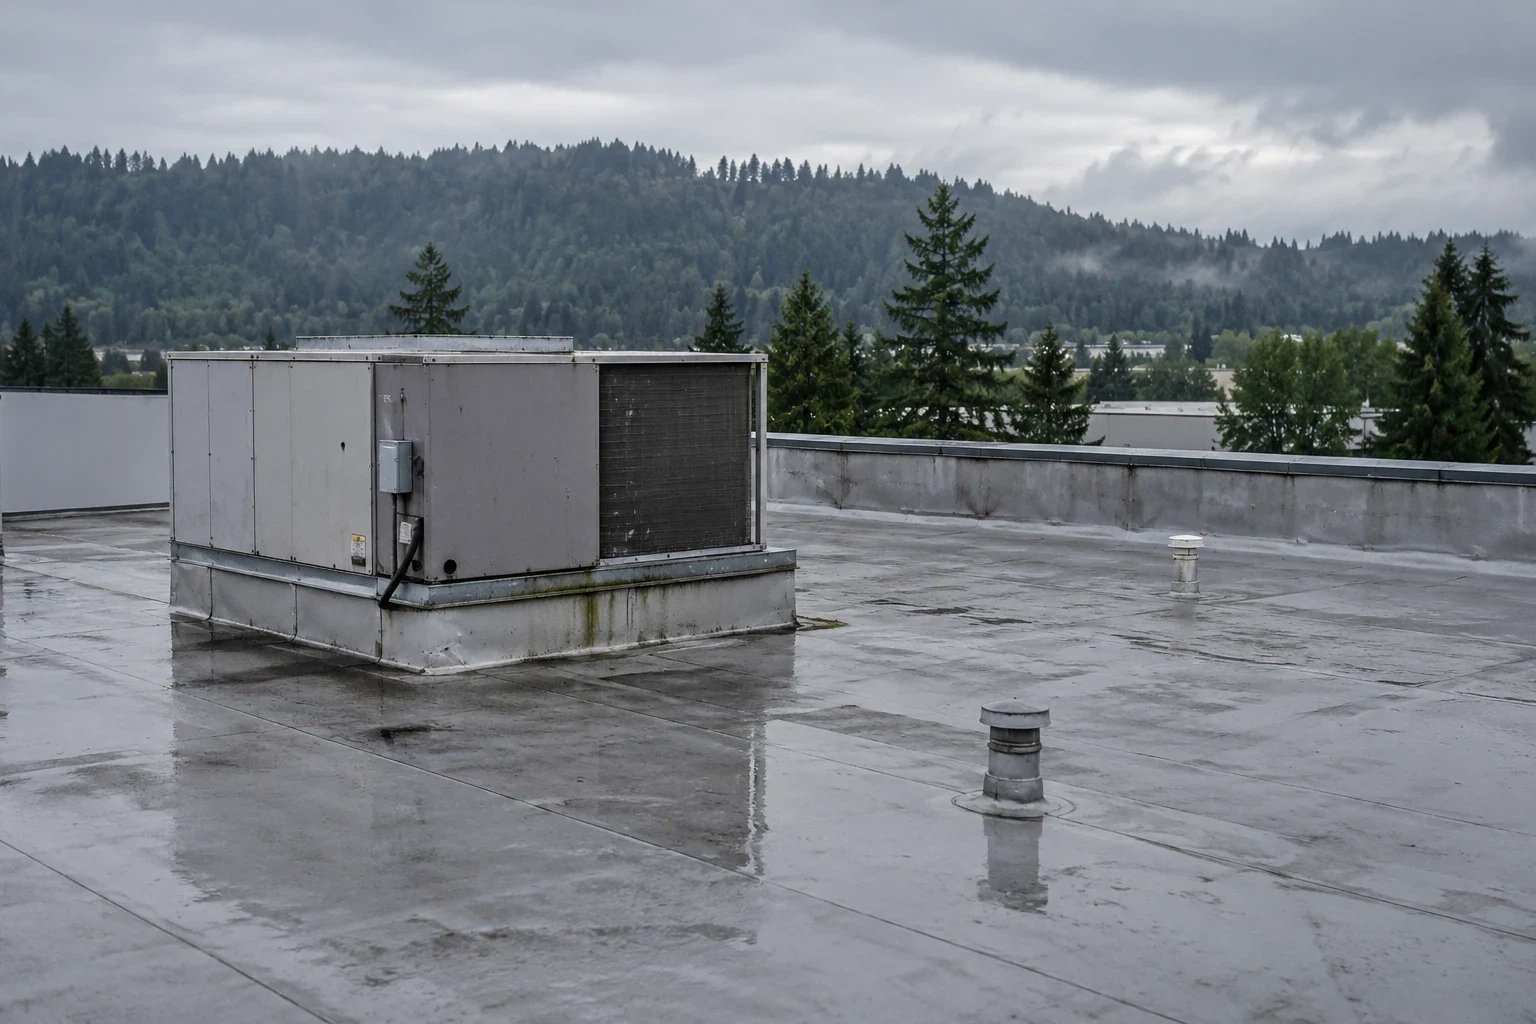
We begin with the roof plan, interior report, and prior repair record if available. On the roof, we check seams, penetrations, perimeter metal, drain bowls, and overflow routes. A ceiling stain can sit well away from the opening because water follows a deck joint or insulation seam. The largest normal monthly precipitation amounts in Hillsboro occur between October and January. A public-building inspection marks restricted outlets and failed transitions, then assigns temporary protection to any opening awaiting permanent repair. For a public building, that pattern makes drainage and watertight transitions practical inspection points before the rainy season. We note whether water is still present after adjacent surfaces drain, inspect the clamping area, and check where overflow discharges. A blocked bowl, a low roof section, and a failed flashing are different work orders.
At the perimeter, loose cleats or a lifted termination can admit water behind the field membrane. We inspect coping joints, counterflashing, and fasteners, then determine whether the repair can reach material that is firmly attached. If the roof contains wet insulation or a soft substrate, we separate that confirmed area from material that only needs further testing. The report identifies access limits and any detail that could not be inspected safely.
Check requirements against the project
Public projects need a scope that states what is removed, what remains, and which details must meet the applicable code and specification. We confirm the layers and deck before pricing insulation, edge work, or a new system. Oregon’s 2025 Structural Specialty Code is based on the 2024 IBC, with commercial construction provisions mandatory from April 2026. The project team confirms which provisions apply to its permit and scope before documents are finalized.
Energy requirements can affect the assembly comparison. Oregon's 2025 Energy Efficiency Specialty Code became mandatory July 1, 2025, based on ASHRAE 90.1-2022. We document the existing assembly, then list proposed insulation and roof details for review against the project scope and permit requirements. A capital planning report keeps the condition and future scope in one decision record.
185th Avenue carries local trips and deliveries across Washington County’s westside; the building contact sets the crew’s approved arrival and loading route. Before scheduling a lift, we confirm truck access and delivery windows with the property contact. We confirm staging and inspection hold points with the project contact. The sequence follows the approved scope and conditions found after opening.
Keep service access in each phase
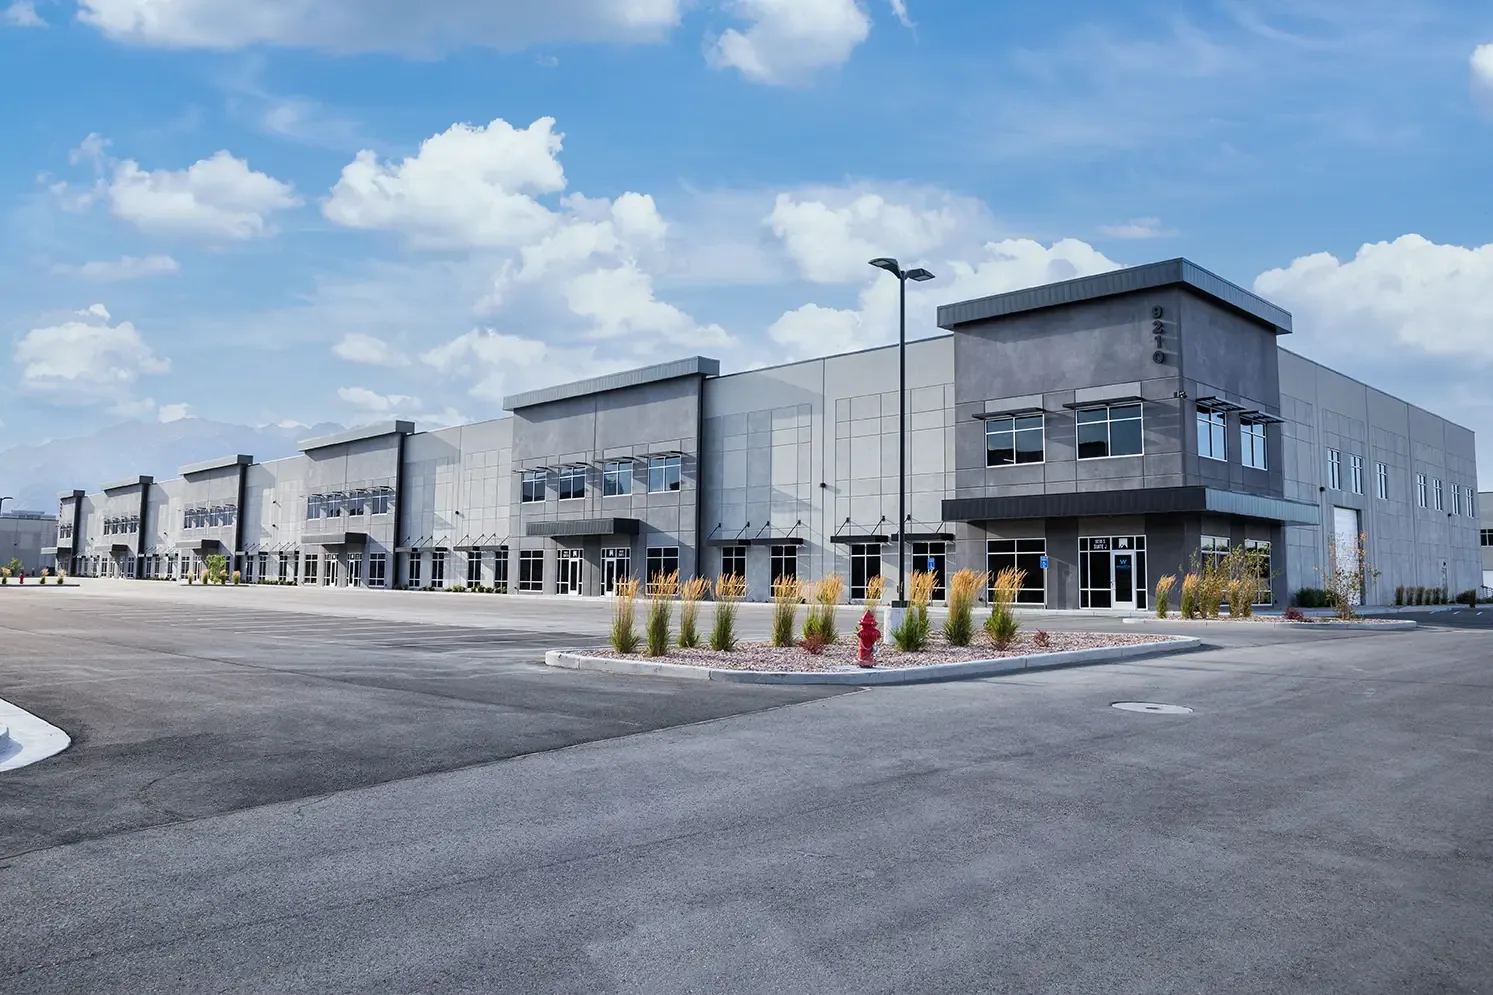
Before work begins, we identify public entrances, accessible paths, staff doors, vehicle access, roof access, and the safest material route. A lift may require a temporary boundary at one entrance, while an interior service counter remains open. We put that limit in the daily sequence and confirm when it changes. If public notice or a staff escort is required by the property, the contact sets that condition before mobilization.
A repair can often be contained to one drain, seam, or curb. A replacement across multiple wings requires roof zones that can be opened and made watertight within the work window. We protect the building during removal, keep debris and materials away from drains, and close temporary tie-ins before leaving. The occupied-building work plan lists phases, access limits, and stopping points for review.
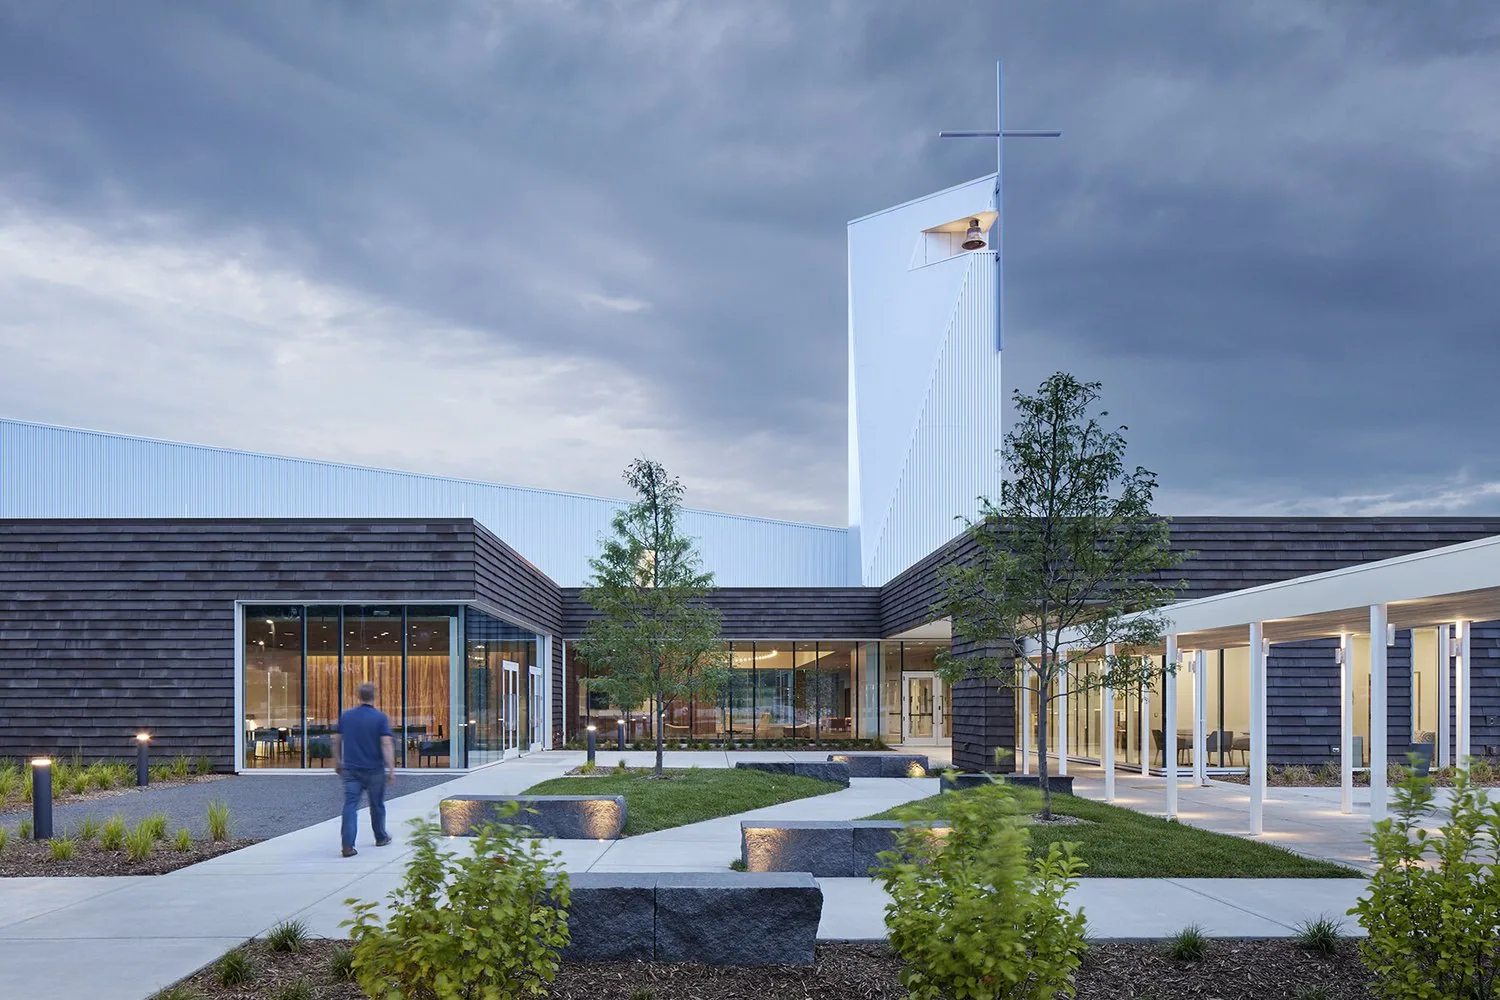
Downtown Hillsboro has a regional-center designation that includes commerce and local government. For a public building there, the inspection record identifies the actual roof entrance and the areas operating below the proposed work. We coordinate public entrances, meeting schedules, and roof-hatch access with the facilities contact before staging. We confirm those conditions with staff. For related occupied properties, school roofing and church roofing also account for people below, but each schedule and access plan is set by the building contact.
Compare repair, recover, and removal
A local repair is appropriate when the defect is limited and sound membrane remains around it. We remove loose material, prepare the substrate, and finish the lap with compatible flashing. If water reached insulation, we mark the confirmed wet boundary and include removal and replacement of those layers. Covering a wet area would leave the cause in place and obscure the next inspection.
A recover can be compared when the existing assembly is dry, stable, and suitable for another system. We check fastening, deck, edge height, drains, and penetrations before recommending it. Repeated seam failure, broad moisture, or an unstable base can favor tear-off. A replacement scope separates removal, insulation, and detail work so the owner can assess each line against the project requirements.
Material choice follows the confirmed roof, not the building title. TPO, PVC, EPDM, modified bitumen, built-up, and metal roofs each have different tie-ins and repair methods. We verify the assembly at accessible edges or use an approved opening when records do not resolve it. A system-specific repair can be priced after the membrane and attachment are known.
Show quantities and access separately
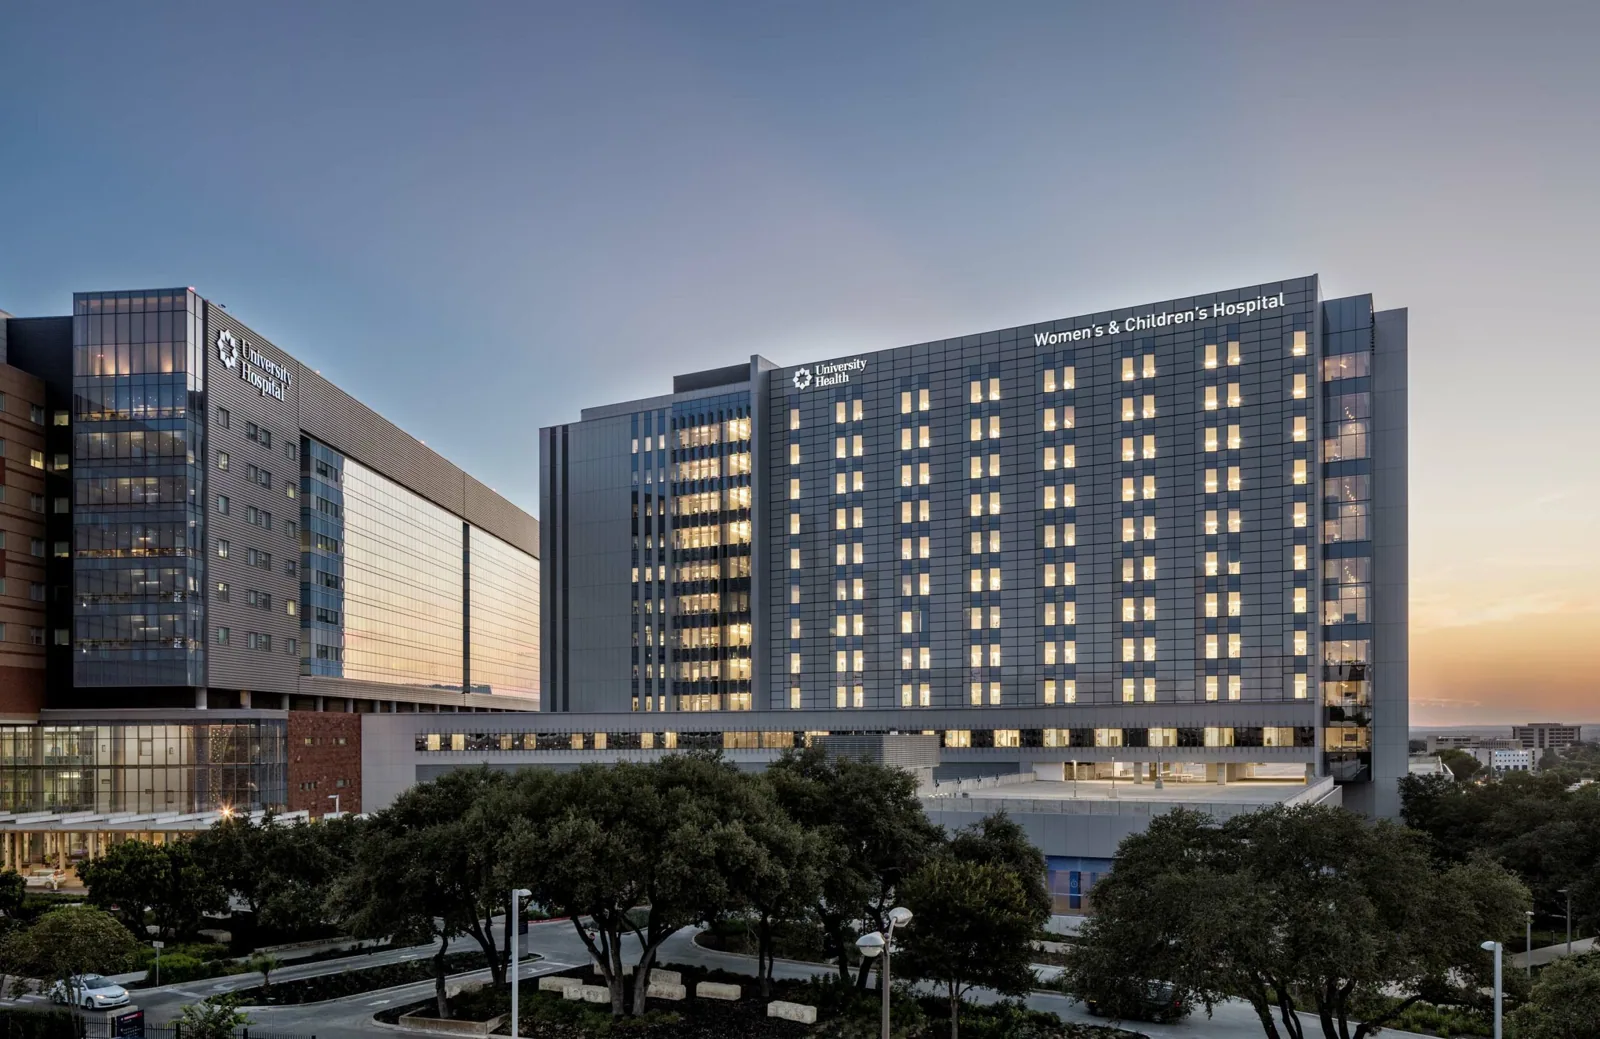
Price changes with repair area, number of drains and penetrations, edge length, insulation removal, deck repairs, and the chosen assembly. Government buildings may require smaller phases or additional protection around active public service. We list access, staging, temporary protection, and material work separately so the reviewer can see what each scope includes. If hidden conditions remain, the bid identifies the test or allowance that would resolve them.
Schedule follows weather, roof temperature, material cure conditions, permit review, and the time available to close each exposed section. Hillsboro’s winter rainfall can narrow the dry work window. We inspect the surface before applying materials and size each phase to the day’s conditions. When a forecast changes, we secure the edge and coordinate the next work area instead of leaving a broad section open.
For a multi-building owner, a condition report gives each roof a marked record and a comparable priority list. A condition record helps set maintenance priorities; active water entry still calls for a repair scope that reaches the failed detail. Call our emergency crew any time, including weekends and holidays. We limit exposure, record temporary protection, then set permanent scope after safe inspection.
Questions About Government Building Roofing
Can public services remain open during roof work?
We map entrances, service hours, lift placement, and the work zone with the facilities contact. A small repair may stay above an isolated area; tear-off can require a temporary route change. The sequence names the affected entrance and when it can reopen.
What should a bid state about unknown roof layers?
It should identify the test location or allowance and the decision it will inform. We mark confirmed conditions separately from unverified areas, then price the work that can be measured. Any concealed damage found during an approved opening is documented before the scope changes.
Does a new roof automatically require an insulation change?
We review the existing assembly, proposed scope, permit requirements, and project documents with the design and facilities team. The marked roof plan shows the layers present and the details proposed for review.
How do you compare recover with tear-off?
We inspect moisture, attachment, deck, edge height, drainage, and the added system’s requirements. A recover remains an option only where the assembly supports it. When those checks show unstable or wet layers, removal can address them directly.
What records are useful at closeout?
Marked roof zones, photographs, materials installed, completed details, and any access limits make the work traceable. We also note deferred conditions and the next inspection point. Staff can keep that record with the project and maintenance files.
Review a government roof scope
Share the project documents, access requirements, and reported conditions. We will inspect the roof, mark the work boundary, and prepare repair or replacement options for the assembly.