
Military Warehouse and Depot Roofing in Hillsboro, OR
Military warehouse and depot roofs in Hillsboro, OR need clear drainage, loading access, and controlled phases. We inspect the assembly and scope repairs.
Military Warehouse and Depot Roofing
Pallet movement below a roof changes where staging and protection can go. For depot roof work in the Hillsboro, OR, market, Camp Withycombe in Clackamas is a nearby military facility with supply, training, and equipment-repair functions for Guard and Reserve units. The Washington County Readiness Center planned near Hillsboro also includes logistics functions and an unheated vehicle-storage shed. At a depot, loading-side edges, exhausts, and equipment penetrations deserve a close roof walk because each interrupts the drainage plane or membrane. We identify the assembly and drainage path before assigning a repair boundary. A marked roof inspection gives the facility a practical work map.
Warehouses and depots can contain long storage aisles, vehicle bays, and mechanical zones with different access needs. The Tualatin Valley Highway Corridor connects Hillsboro with Forest Grove, Cornelius, Aloha, and Beaverton, a regional route for people and goods. Delivery plans still depend on the individual property’s gate, dock, and staging rules. We confirm those conditions with the site contact before moving material or placing a lift.
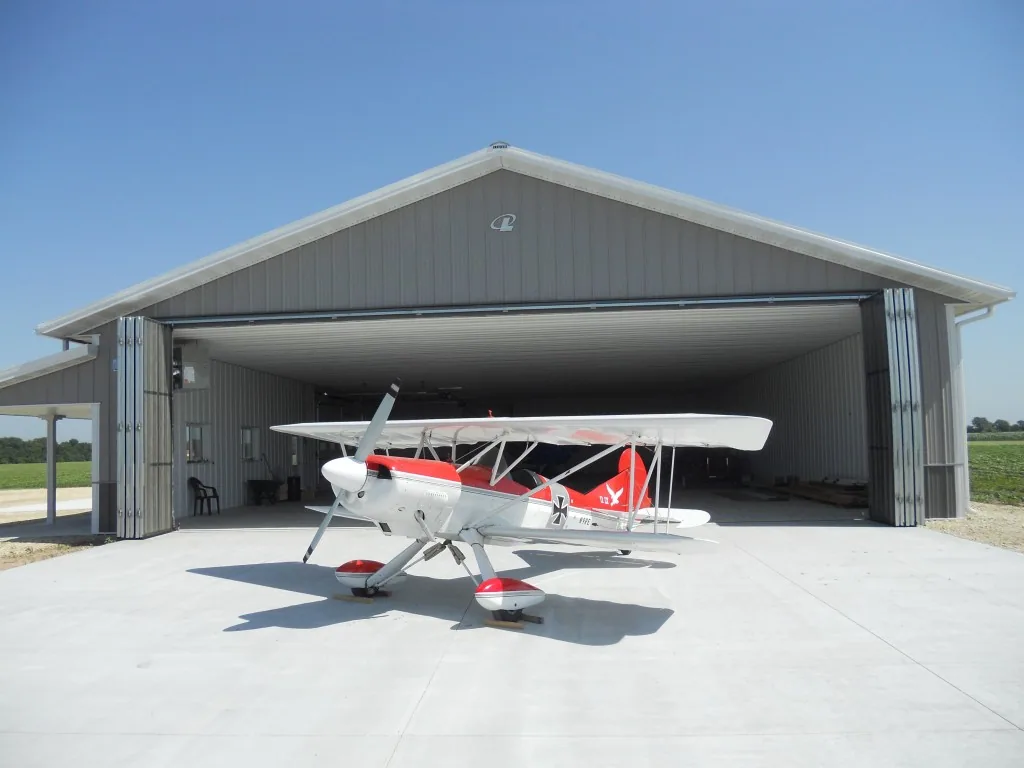
Related Roofing Pages
More pages on commercial roofing in Hillsboro:
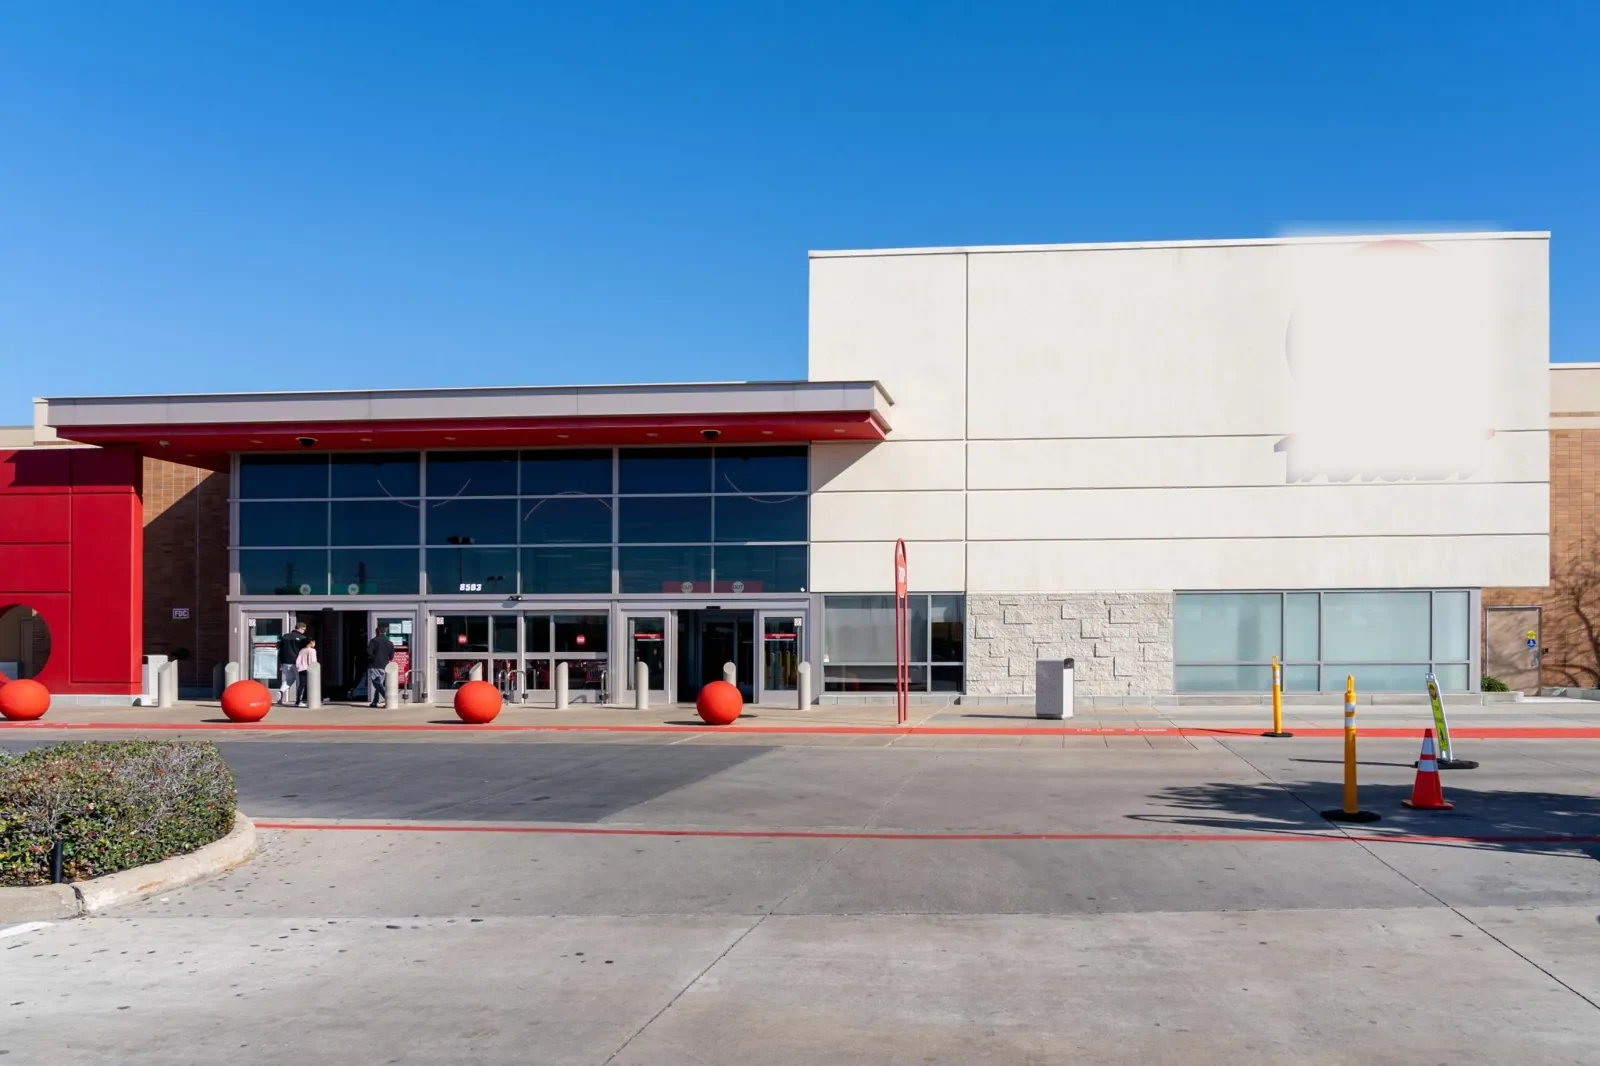
Map drains around storage and loading zones
We check the roof low points, drain bowls, scuppers, and overflows, then trace the paths that lead from high areas to each outlet. A leak over a loading bay may travel along a deck flute before it reaches the ceiling or stored material. The report connects the interior location to seams, curbs, penetrations, and wall transitions above. It records any space that needs protection while the repair is scheduled.
Hillsboro’s normal annual rainfall totals 35.93 inches, and the monthly peak arrives between October and January. That season puts drain capacity and lap condition into the maintenance sequence. We look for debris at strainers, water held at a low point, and membrane that has softened around the outlet. If retained water or a roof depression extends beyond the bowl, we mark its outline and determine whether a selective opening can confirm the insulation condition.
Cold nights also matter at roof edges and exposed support flashings. Hillsboro normals include about 64 days per year when the daily low reaches freezing. We inspect terminations, penetrations, and earlier patches for separation, then check actual roof temperature and moisture before selecting repair materials. A drain and overflow scope can document the outlet, while a seam repair is limited to material that can accept a proper tie-in.
Separate the field sheet from the loading edge
A warehouse roof may use TPO, PVC, EPDM, built-up roofing, metal panels, or a combination installed in different phases. We inspect a lap or exposed edge to identify the system, then note the substrate, attachment, and insulation visible at an existing opening. A coating cannot correct saturated insulation or an unstable panel attachment. The assembly and repair boundary should be clear before a material is named.
Roof-mounted exhausts, unit curbs, skylights, and pipe supports can sit above active work areas. We photograph the flashing, verify whether the support moves, and coordinate equipment work with its responsible trade. Warehouse roofing often puts loading and storage routes into the sequence; distribution center roofing may require the dock and delivery window to remain available. The facility’s actual layout sets the access plan.
For roof systems, we distinguish the main field from edge details. Built-up roofing is inspected for surface wear, blisters, and flashing transitions; a single-ply field requires seam and attachment checks. If the membrane is loose around a curb but stable elsewhere, the scope can stay local. If moisture reaches several connected areas, we mark the wider zone and price removal separately.
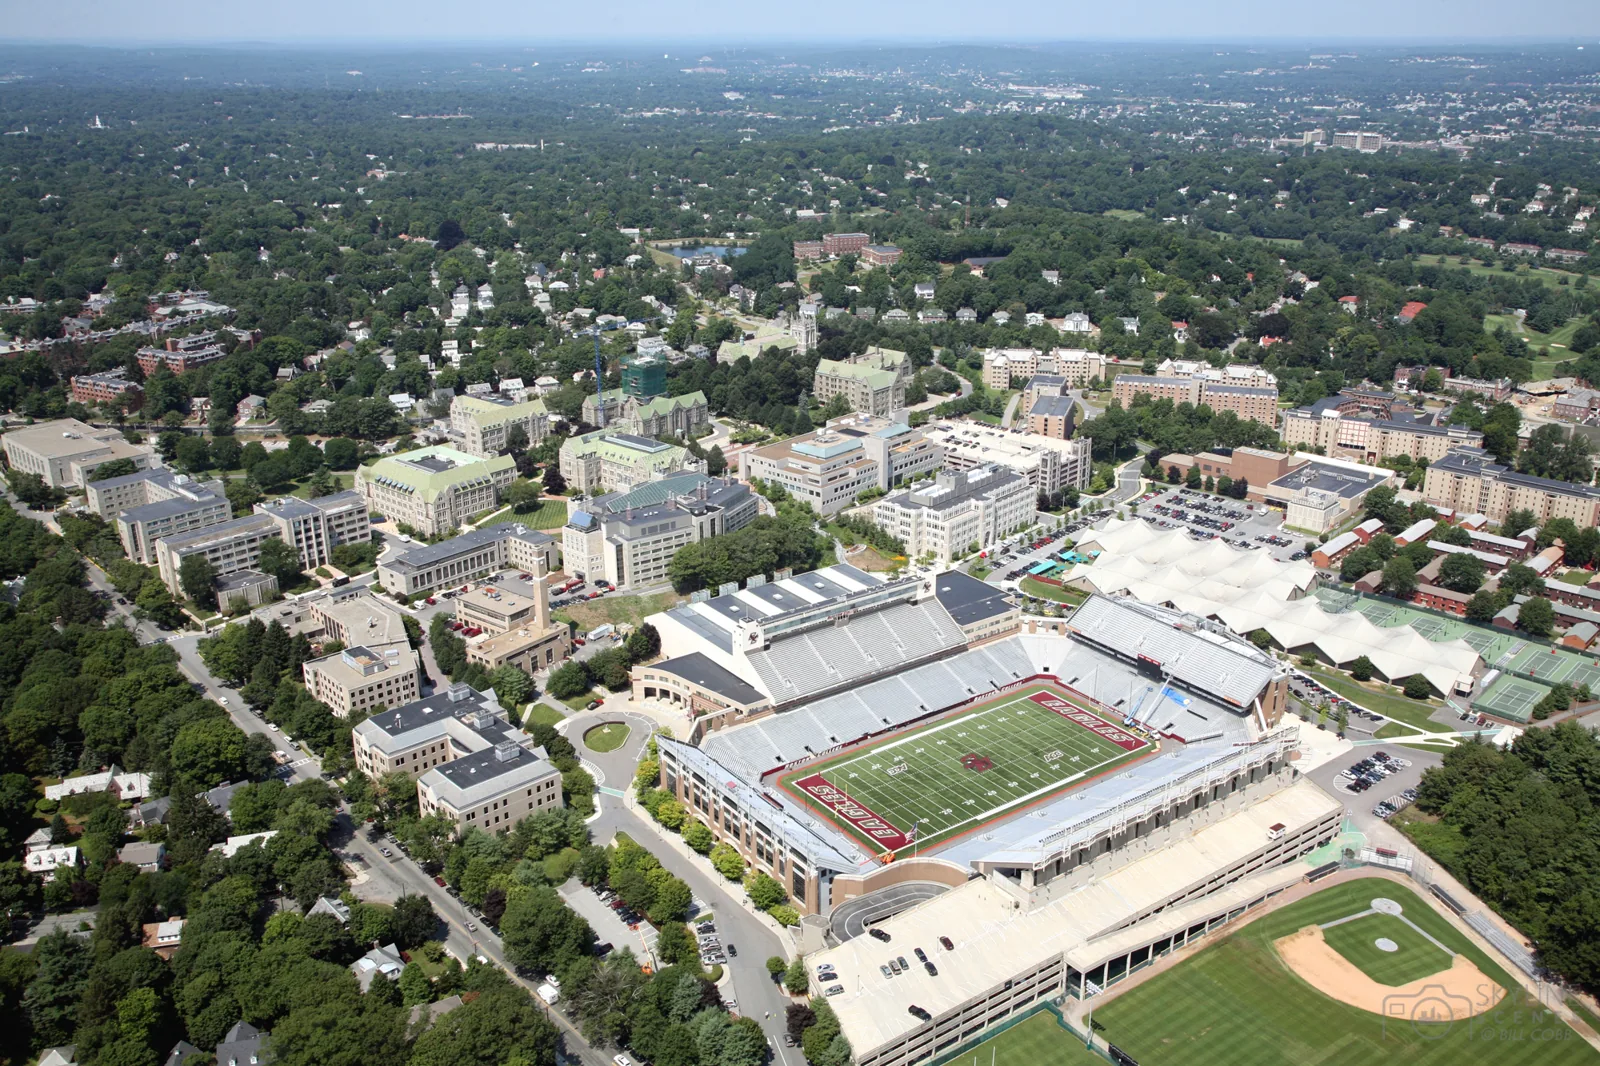
Keep dock traffic clear during each phase
We confirm gate access, escort rules, forklift lanes, dock schedules, lift placement, and material laydown before work begins. The site contact identifies which doors need to remain available and where overhead protection is needed. A repair can be small on the roof and still require careful staging below. The work plan names the approved route and roof boundary.
Each shift ends after the crew restores the section and checks its drain-side tie-in. When tear-off exposes wet insulation or a deck that differs from the plans, we record it and stop at the approved line. Added removal is measured and submitted separately. A temporary tie-in is checked around drains and loading edges before the work zone is released. Occupied-facility phasing can sequence separate bays while the property keeps approved operations moving.
Military project requirements depend on the governing documents. If Unified Facilities Criteria, security controls, or material submittals apply, we review them with the authorized representative before mobilization. The roof scope identifies trade interfaces such as exhausts, communication lines, and support frames. That keeps equipment movement and roofing work assigned to the correct party.
Compare a repair with a planned roof phase
A patch may be appropriate when a puncture, lap, or curb flashing is isolated and the adjacent material is dry and secure. We remove the failed area to a firm boundary, prepare the substrate, restore the detail, and record the finished condition. If moisture extends below the sheet, a surface repair alone leaves the damaged layer in place. The report identifies the test opening or insulation removal needed to confirm the full scope.
A recover requires dry and stable existing layers, acceptable load, adequate edge height, and a fastening plan that works with the deck. Replacement may be more suitable when broad moisture, repeated seam failure, or loose attachment leaves no reliable repair boundary. We price removal, insulation, edge work, and tie-ins by roof zone. A replacement estimate can keep urgent water control distinct from the planned renewal phase.
Closeout records show repaired drains, seams, edges, and any area not opened. A later walk can compare those same points with the new report. Our condition reporting helps keep the facility’s decisions tied to marked findings. We serve Hillsboro and the surrounding Portland-area communities, confirming each depot’s gate, delivery window, and roof access before staging.
Questions About Military Warehouse and Depot Roofing
How can roof work avoid blocking a warehouse dock?
We confirm dock hours, lift position, delivery routes, and the ground area that needs protection before staging. The roof phase is limited to a section that can be secured and closed each day. If traffic changes, the contact can shift the work window before material is moved.
What should be checked above a vehicle-storage bay?
We inspect drains, curbs, exhausts, support flashings, laps, and the field around any earlier repair. Interior reports are compared with roof slope so water is traced to a likely entry. The findings show which area is confirmed and where moisture testing remains useful.
Can an old coating be used as the base for a new system?
The coating’s adhesion, substrate condition, moisture, and compatibility have to be verified. We check whether the existing surface can accept preparation and whether the underlying insulation remains dry. If not, removal or another repair path is scoped instead of covering the condition.
When does a depot roof need replacement instead of patching?
Replacement enters the comparison when failures repeat across connected areas, attachment is weak, or wet insulation is too broad for a local repair. We map the affected zones and separate confirmed removal from test openings. The facility receives a phased scope if access or operations require it.
How are security procedures handled during a roof project?
Before mobilization, we confirm the project’s badge, escort, delivery, staging, and closeout requirements with the authorized contact. Applicable submittals and criteria are reviewed before system selection. The approved sequence is written into the work plan before the roof is opened.
Arrange a depot roof inspection
Share the building use, dock or vehicle routes, and any leak location. We will map the assembly and drainage, mark confirmed conditions, and price repair or replacement by zone.