
Military Installation Roofing in Hillsboro, OR
Plan military installation roofing near Hillsboro, OR, with access controls, mission schedules, and UFC criteria coordinated with the roof scope.
Military Installation Roofing
A roof scope on a military installation starts with the work boundary and access plan. In Hillsboro, OR, the Washington County Readiness Center is under construction for Oregon Army National Guard training, administrative, and logistical needs, while the Richard A. Miller Armory serves the nearby Forest Grove area. The construction and training needs at those facilities make access, staging, and schedule details part of a military roofing scope. We follow the building, contract documents, and access rules provided for each project.
We inspect the roof assembly, map leaks and penetrations, and coordinate badging, escort requirements, delivery windows, and mission schedules before mobilization. The contract may call for roofing to meet applicable Unified Facilities Criteria (UFC). We review the project requirements and specify the membrane, insulation, flashing, and closeout records to match them. Our marked roof report gives the project team a field record to compare with its documents.
Related Roofing Pages
More pages on commercial roofing in Hillsboro:
Read the building before planning access
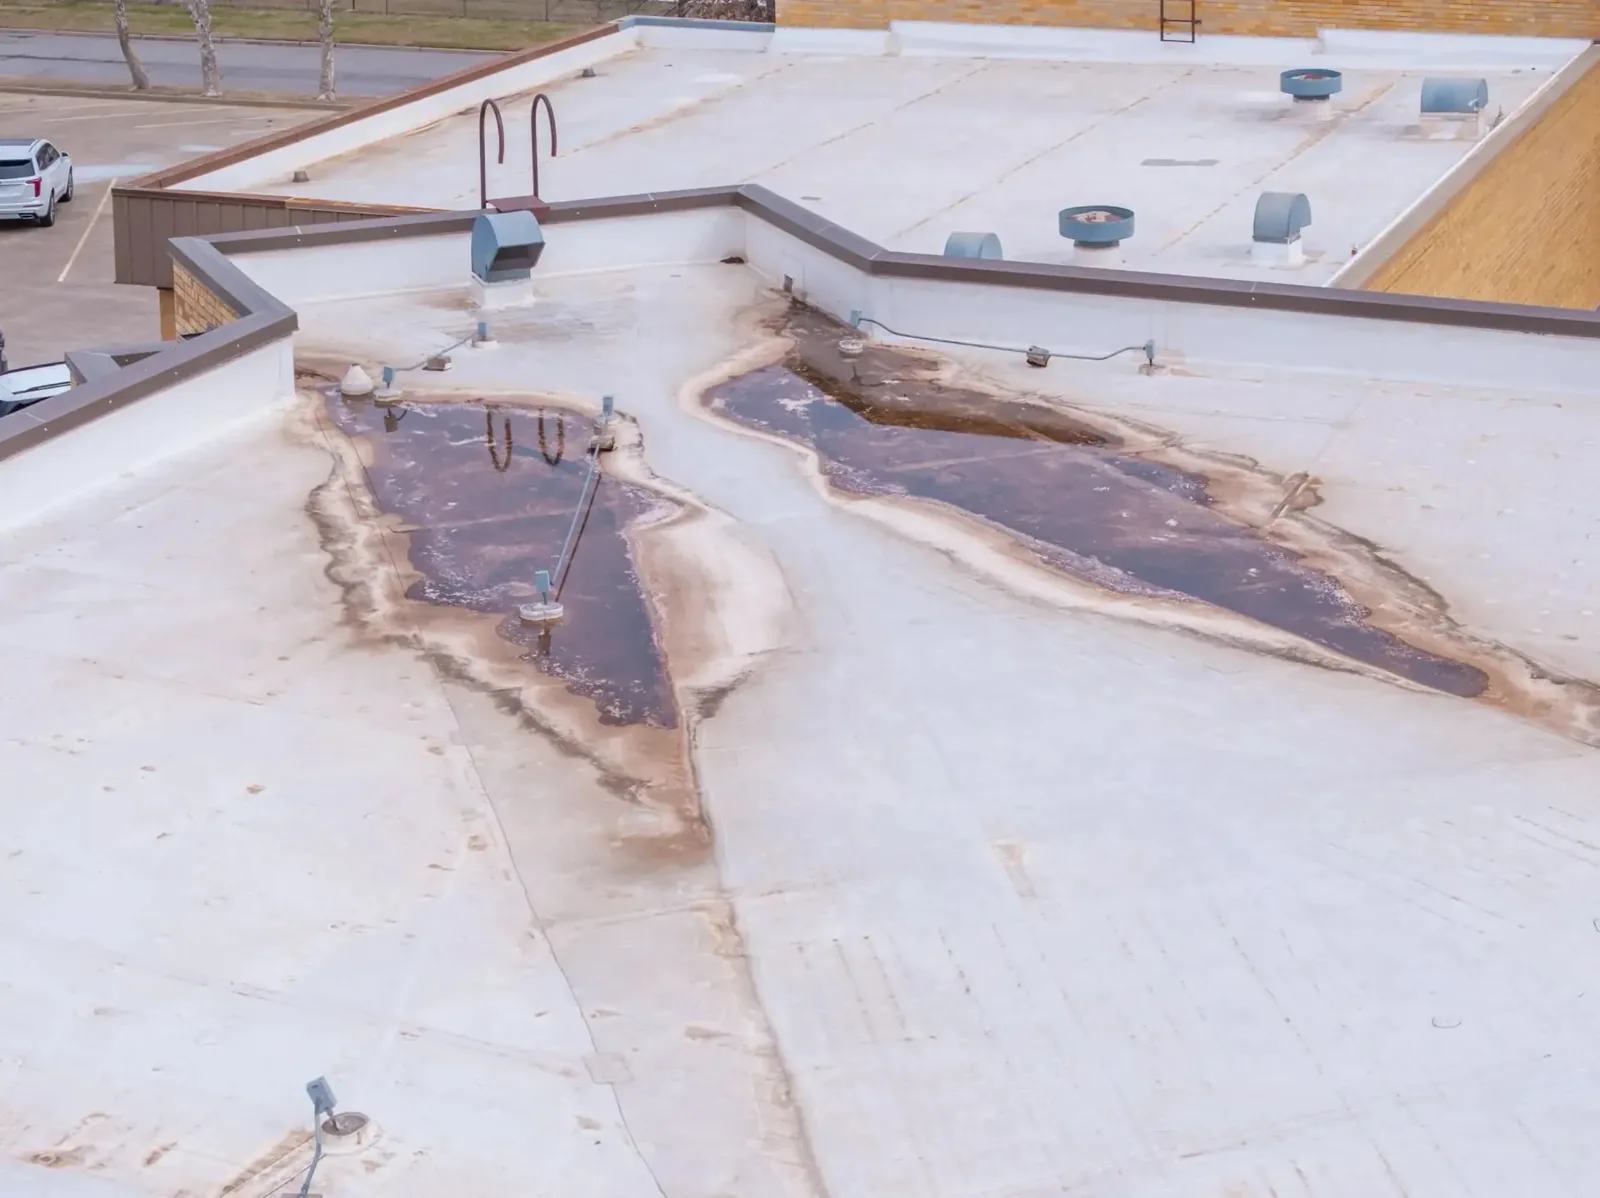
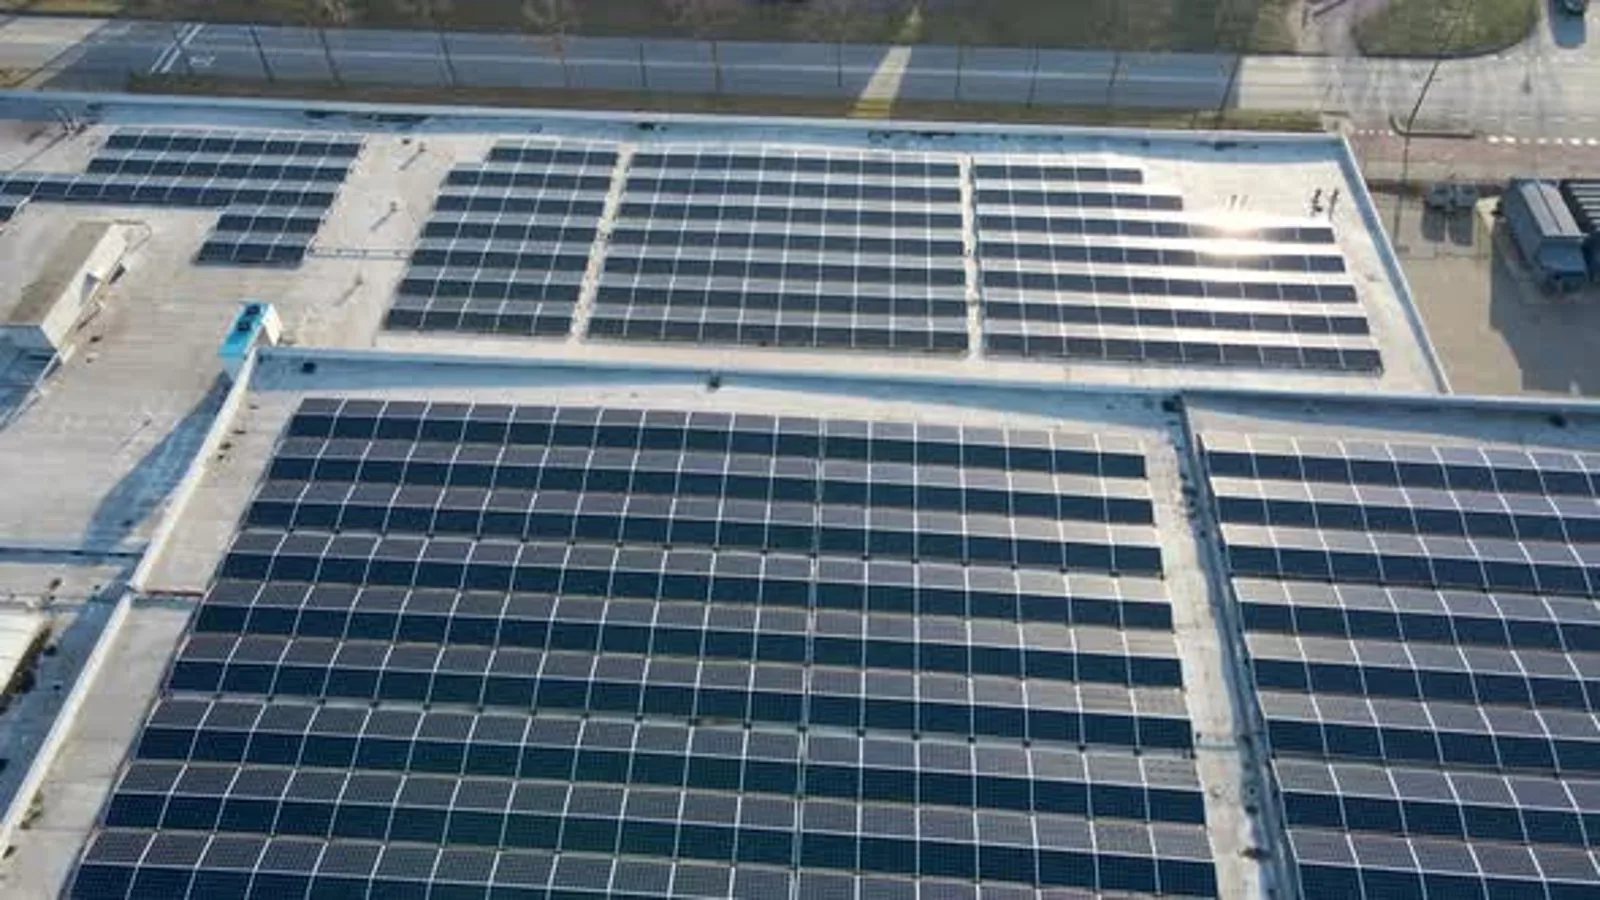
Installations can include administrative space, training areas, armories, maintenance buildings, storage, and vehicle facilities. The roofing scope changes with each assembly. We identify deck type, insulation layers, membrane, attachment, drains, curbs, and wall transitions, then map each observed condition to a roof zone. For a leak, we trace water to its entry point and check whether insulation or deck has been affected before defining the repair boundary.
McMinnville Armory has a planned roof replacement for the 2025 to 2027 period, with generator and latrine improvements listed as separate work. A roofing estimate distinguishes removal and tie-in quantities from the equipment and interior scopes. That distinction is useful when coordinating trades: a roofing scope must be separated from other facility work and placed on the actual contract schedule. We keep the roof scope separate from generator, latrine, and other facility work.
Access rules affect how findings are gathered. We confirm where vehicles may stop, which rooms require escort, what tools can enter, and whether photography is restricted. If an interior inspection needs a separate approval, we identify that dependency before promising a complete survey. The roof plan marks areas inspected, areas unavailable, and any follow-up needed for a reliable scope.
Set the work window around mission needs
We plan work zones around mission schedules, access windows, and building use. A hangar or maintenance area may need equipment kept clear, while an armory or administrative building can have controlled entry and scheduled occupancy. We confirm the daily start point, delivery route, lift location, staging area, and end-of-shift closeout with the authorized project contact. No crew enters a restricted area without the required access and escort arrangements.
For a phased reroof, we open only the area that can be protected and closed during the approved window. Removed material, fasteners, and debris are controlled so they do not migrate into a secure or operational space. At each shift's end, we secure the temporary edge, clear drains, account for tools, and report the status through the project process. A phased occupied-building plan can help coordinate work where personnel remain in the facility.
Weather governs close-in. Hillsboro's normal precipitation is concentrated in the cooler part of the year, so an open roof needs a defined stopping point and a documented temporary protection method. We coordinate forecast holds with the contracting schedule and do not leave exposed insulation or an incomplete curb flashing for the next shift to resolve.
Build the assembly to the project criteria
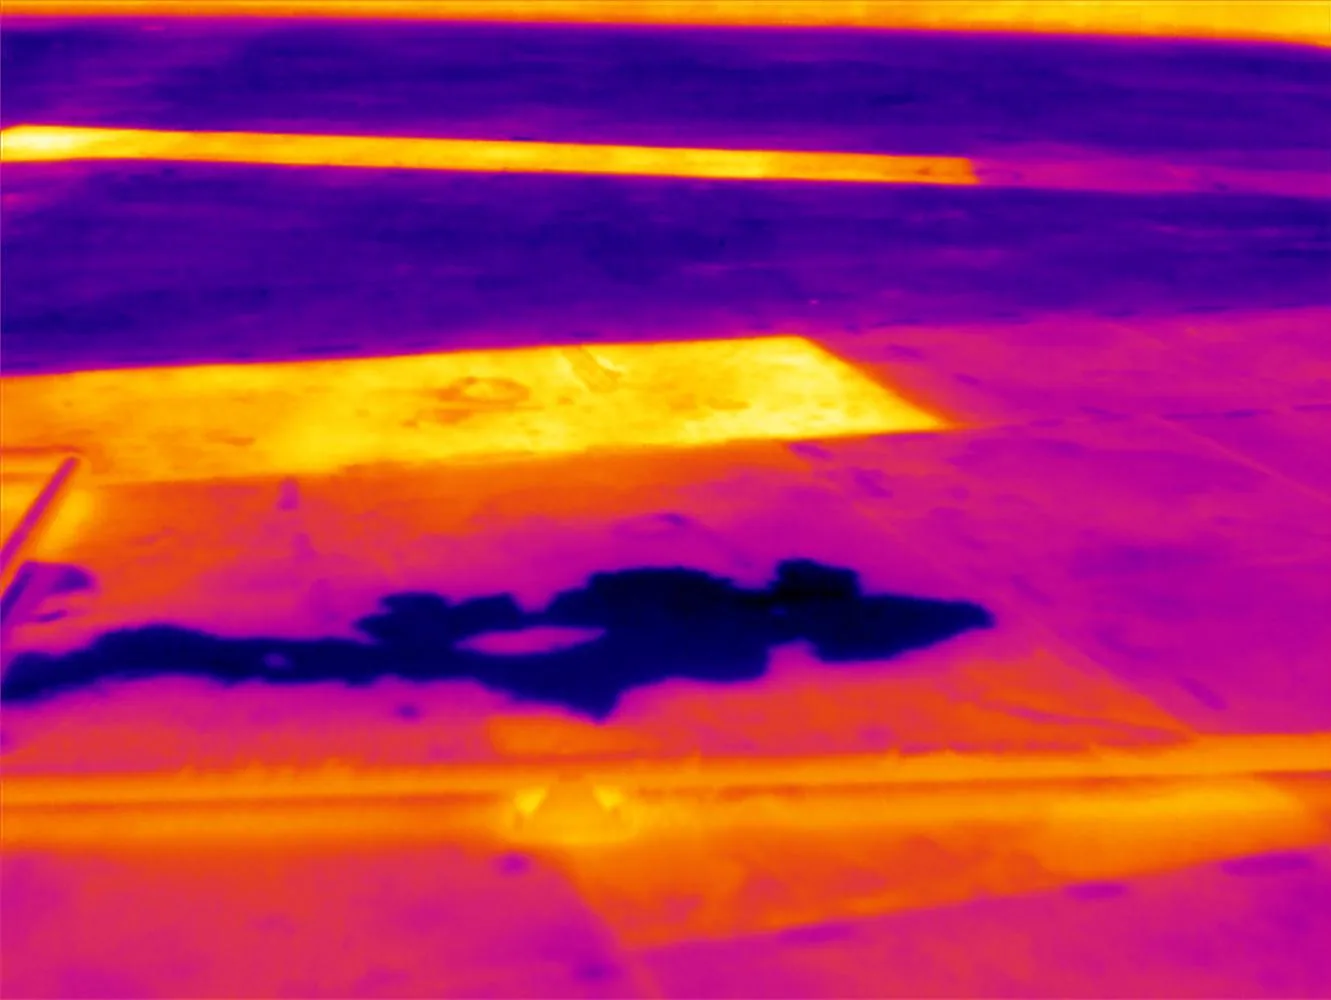
Submittals establish the specified membrane, insulation, cover board, attachment, edge metal, and flashing details. We check that each assembly component matches the contract documents and that transitions close the water path at drains, curbs, walls, and expansion joints. If an existing condition conflicts with the detail, we document the difference and request direction before changing the system.
UFC roofing criteria may address wind resistance, insulation, fire classification, vapor control, or inspection requirements, depending on the project. We follow the criteria identified in the contract and coordinate questions through the authorized design and contracting channels. We do not substitute a general commercial detail for a project-specific requirement. A replacement scope records tear-off, deck review, new assembly layers, and tie-ins in a sequence the project team can inspect.
Military facilities can remain active while roof work proceeds. At Portland Air National Guard Base, the 142nd Wing operates F-15EX aircraft and uses a large maintenance hangar. That facility example points to the coordination a hangar project may require, but each installation sets its own access, safety, and operating restrictions. We plan the roof around the approved work area and never assume that a hangar can be treated like an unoccupied warehouse.
Separate urgent leaks from full replacement
A localized failure may be repaired while a capital replacement is prepared. We document the affected membrane, insulation, deck, and adjacent details, then state whether the patch can remain part of the planned assembly. Broad wet insulation, loose attachment, or deteriorated deck can shift the choice toward replacement. An emergency repair can protect an active facility while the permanent scope moves through its required review.
When replacement is selected, removal sequencing must account for classified or controlled areas, security boundaries, and the approved debris route. We identify which roofs or sections can be isolated and where work must stop at the end of a shift. The proposal separates base bid work from concealed conditions and sets out how we document and price additional repairs before proceeding.
Roof type also changes the repair method. A welded TPO assembly, an EPDM system, and standing-seam metal have different seam and flashing details. We verify the existing product and contract specification before proposing a tie-in. A coating is not used to conceal wet insulation or a failed deck; those conditions need an assembly-level correction.
Document the controls that affect the bid
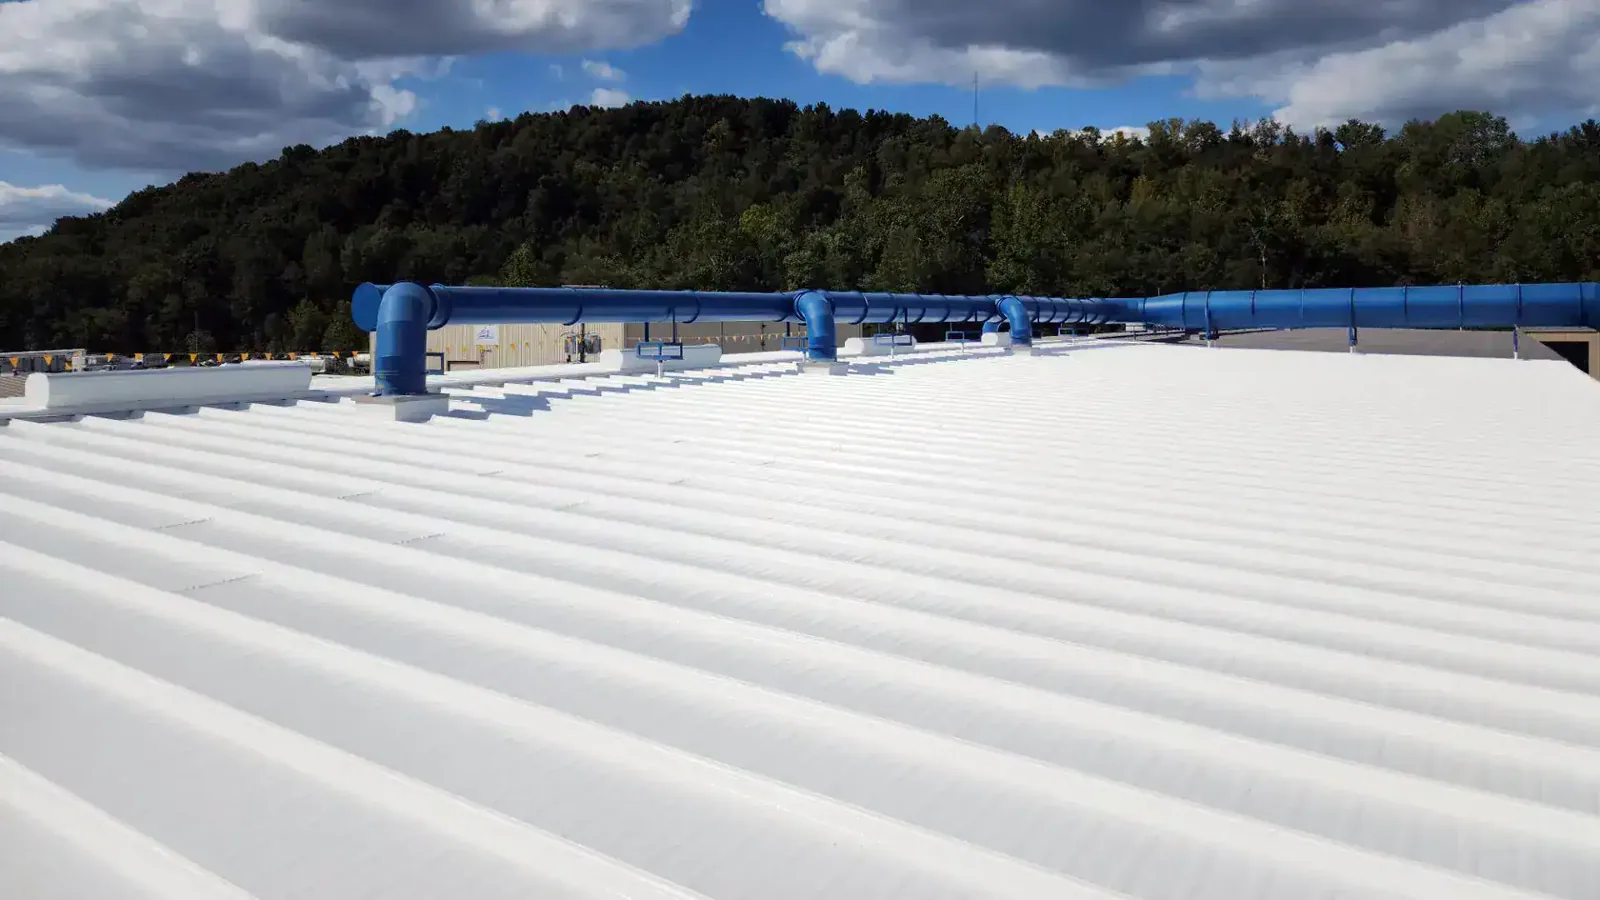
Cost depends on roof area, system layers, tear-off, deck repairs, curb count, edge details, access equipment, security procedures, and the number of approved work windows. Escort time, restricted delivery hours, tool screening, and phased mobilization can affect production. We identify those controls in the schedule assumptions and keep them separate from material and repair quantities.
Submittal and inspection requirements also shape timing. The proposal should identify product data, samples, safety documents, mockups if required, observation points, and closeout records. We track the accepted assembly and any approved field change so the final roof documents match the installed work. When the owner must coordinate separate mechanical or electrical contractors, we state which opening, curb, or equipment move requires that trade.
The Washington County Readiness Center is planned at 81,584 square feet and includes training, administrative, and logistical functions. A project serving training, administrative, and logistical needs calls for a roof sequence that protects the functions below. We use the drawings and field conditions for the project at hand. For an installation near Forest Grove or elsewhere in the Hillsboro market, the authorized contact confirms the access rules before work.
Questions About Military Installation Roofing
Can roofing crews work while a military facility remains active?
Yes, when the authorized project team provides a work window and access plan. We phase the roof, protect open areas, and coordinate daily closeout around the facility's mission schedule.
Do you install roofs to Unified Facilities Criteria?
We review the UFC requirements identified in the contract documents and build the specified assembly. The project design and contracting team resolves conflicts or requests for substitution.
How do you handle badging and escorts?
We submit crew and delivery information through the designated process, then work only within the approved access area and schedule. The installation's rules control entry and movement.
What if a leak is active before the replacement contract is ready?
We inspect the entry point and document a temporary or permanent repair option. The scope identifies any access approval or interior protection needed to control the leak safely.
Can roofing proceed around hangar or maintenance operations?
The sequence is set with the facility contact. We confirm equipment clearance, lift and delivery routes, work hours, and a secure stopping point before opening any roof section.
Scope a controlled-access roof project
Share the roof plan, contract criteria, access process, and operating schedule. We will inspect the assembly, mark repair zones, and prepare a sequence for review through the project's authorized channels.