
Solar-Ready Commercial Roofing in Hillsboro, OR
Prepare a Hillsboro commercial roof for a future or existing solar array. We assess structure, membrane, access paths, drainage, and penetrations.
Solar-Ready Commercial Roofing
A solar array adds loads, service routes, and roof penetrations that need a place in the roofing plan. In Hillsboro, OR, we first establish the existing assembly, its condition, and the usable roof area before a solar contractor sets equipment. Hillsboro’s advanced manufacturing and distribution uses make roof access, equipment lanes, and phased work practical coordination points. Structural capacity still belongs in the engineer’s review of the deck and framing. We inspect the actual deck, framing records, and membrane before defining solar-ready work.
A roof that needs replacement should be evaluated before panels restrict access to seams and drains. We map equipment, parapets, skylights, and likely service paths, then identify where attachment, ballast, or conduit could affect the waterproofing. A roof due-diligence survey can give the owner and design team a marked condition record to use before committing to array layout.
Related Roofing Pages
More pages on commercial roofing in Hillsboro:
Confirm what the existing roof can support
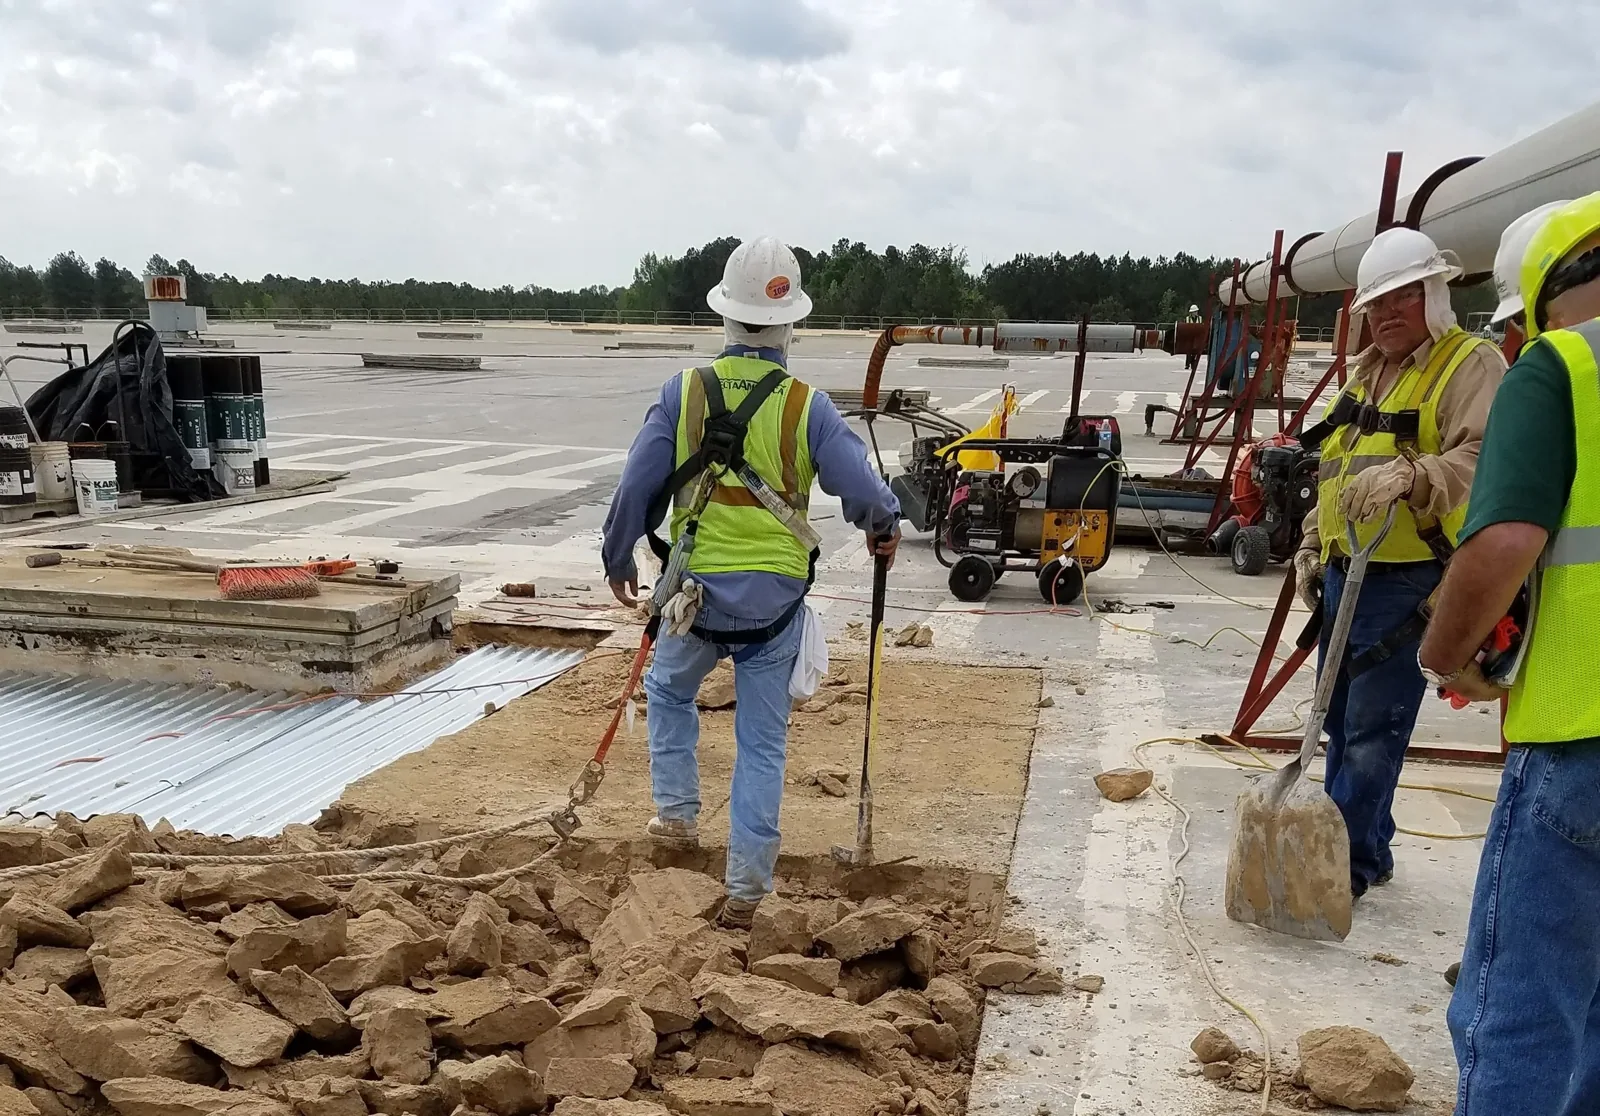
We identify the membrane type, insulation, cover board, attachment method, deck, and visible structural conditions. Existing plans can help, but field findings must be compared with those records. We document known layers and coordinate structural review with the engineer responsible for the array design. The roofing assessment records membrane, attachment, and visible deck conditions for that review.
Moisture is another early decision. Water trapped beneath a roof can continue to damage insulation or deck after panels go in, while a wet area may be difficult to reach once array rows are installed. We use roof walks and appropriate moisture testing to map suspect zones, then confirm openings where needed. If the assembly is not a sound base, a roof replacement may be better completed before the solar work.
Drainage remains visible on the roof plan. We locate bowls, scuppers, overflow routes, crickets, and low areas, then preserve room to inspect and clear them. An array row cannot occupy the route needed to reach a drain. Our drainage review marks those access limits before attachment points or ballast zones are finalized.
Keep attachment and waterproofing compatible
Solar attachment may use penetrations, rails, clamps, or ballast, depending on the system and roof. Each approach has a different effect on membrane, structure, and access. We review proposed locations with the solar designer and identify where a curb, rail, or penetration would interrupt the drainage plane. At each approved penetration, roofing details must connect to the selected assembly with compatible flashing and secure termination.
On a welded membrane, a new base can require a reinforced flashing detail with seams that are accessible for inspection. On a mechanically attached roof, fastener rows and deck type may constrain where equipment is secured. For a metal roof, clamps may engage panel seams, but the panel profile and manufacturer's requirements control whether that connection is appropriate. A standing-seam roof review can clarify which panel details should remain free to move.
Oregon's current structural code follows the 2024 IBC, while the state energy code follows ASHRAE 90.1-2022. The roofing details, structural calculations, permit set, and electrical design each need review within the project scope. We coordinate membrane and flashing details with the design team so the roof interface matches the approved array layout.
Decide whether to reroof before adding panels
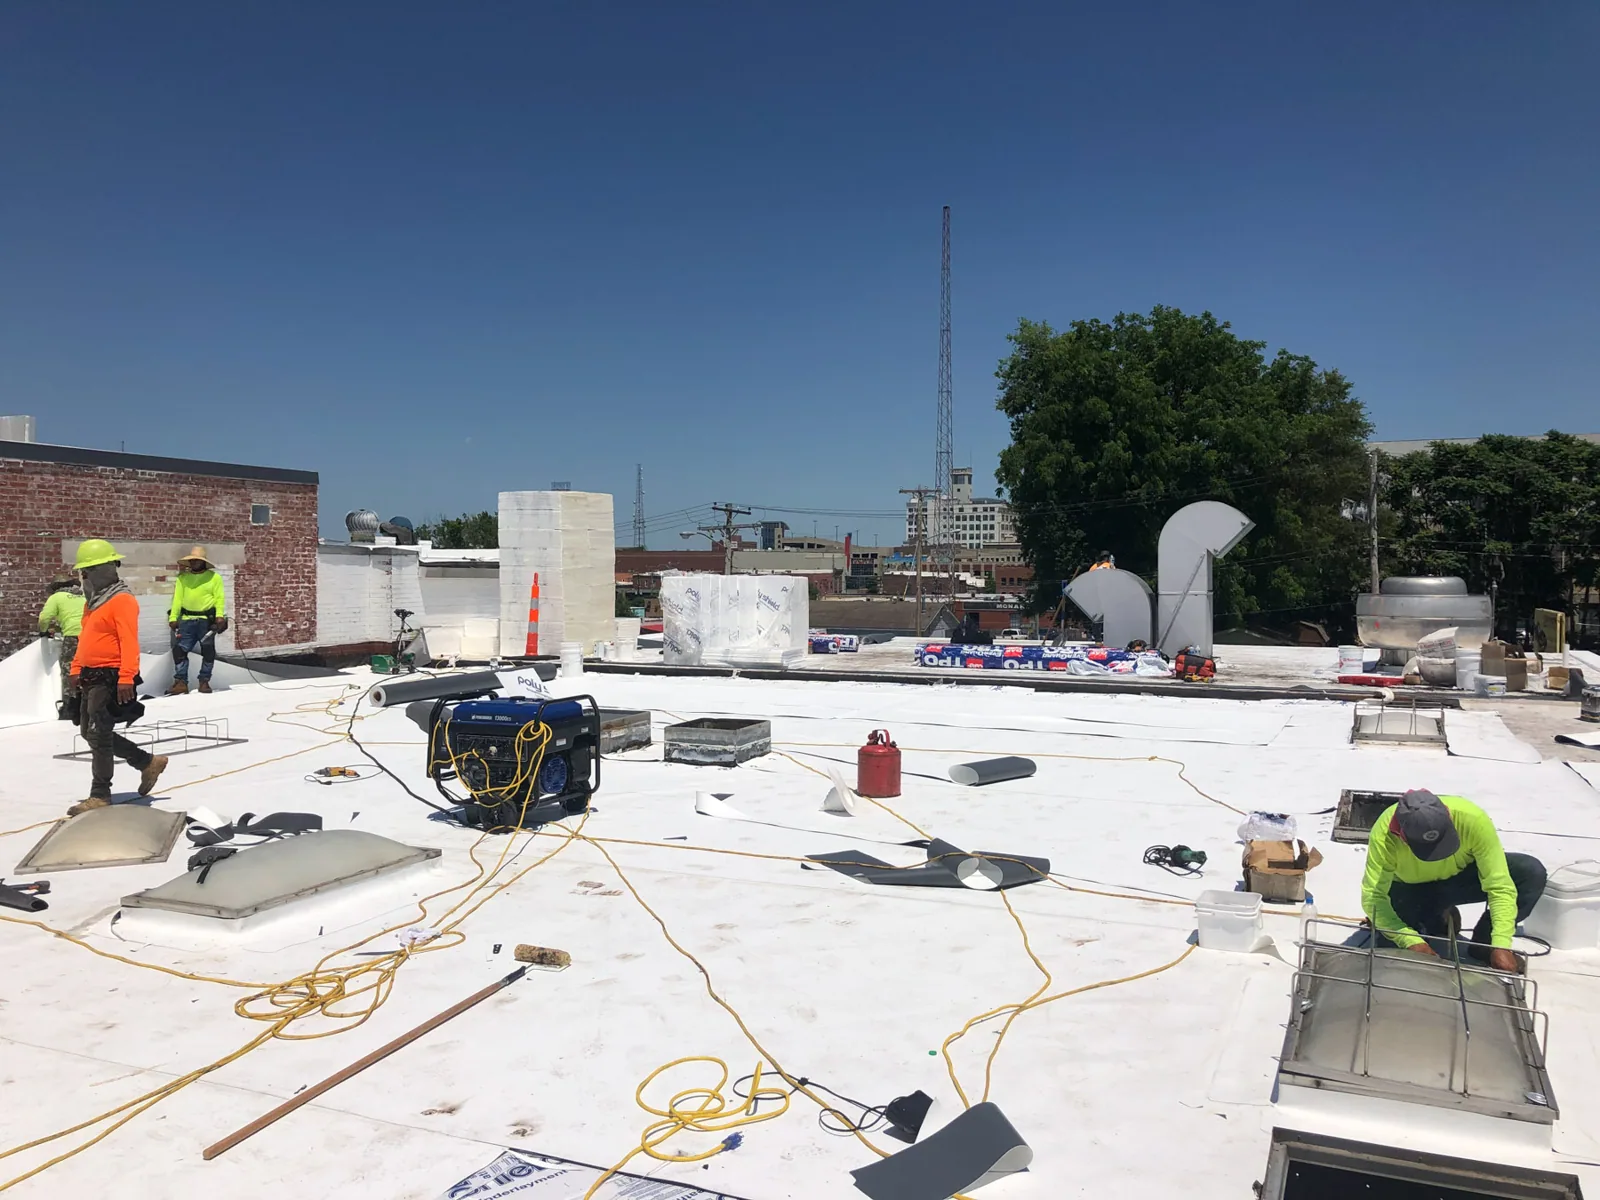
Roof service life, repair history, and array service life should be considered together. If seams are opening, insulation is wet, or the deck needs work, replacing the roof first can avoid removing panels to correct the assembly later. When the existing system is sound, we may repair details and define a protected route for array installation. Each option includes what remains accessible after the solar equipment is in place.
For a replacement, we specify membrane, insulation, cover board, edge details, and pathways for the planned array. The roofer and solar installer agree on attachment locations and who provides each flashing, seal, and inspection. A TPO system or PVC system may be considered when compatible with the building and project specification. We compare each assembly and attachment detail against the proposed array layout before recommending a membrane.
Downtown Hillsboro and the 185th Avenue corridor illustrate different commercial settings within the region, from concentrated center activity to an access route for people and goods. At a property in either setting, roof dimensions, shading, equipment, ownership plans, and structural review determine what can be installed. We mark proposed service paths beside drains and penetrations so the solar designer can revise the layout before attachment details are finalized.
Coordinate roofing with the solar crew
Before mobilization, we compare the roofing plan with the array layout and agree on roof access, staging, penetrations, and closeout responsibilities. The sequence may put reroofing first, followed by structural verification and solar attachment. If panels already occupy the roof, we work around them only where the repair can be completed safely and inspected. The schedule includes access to drains, fire or service paths required by the design, and temporary protection at open details.
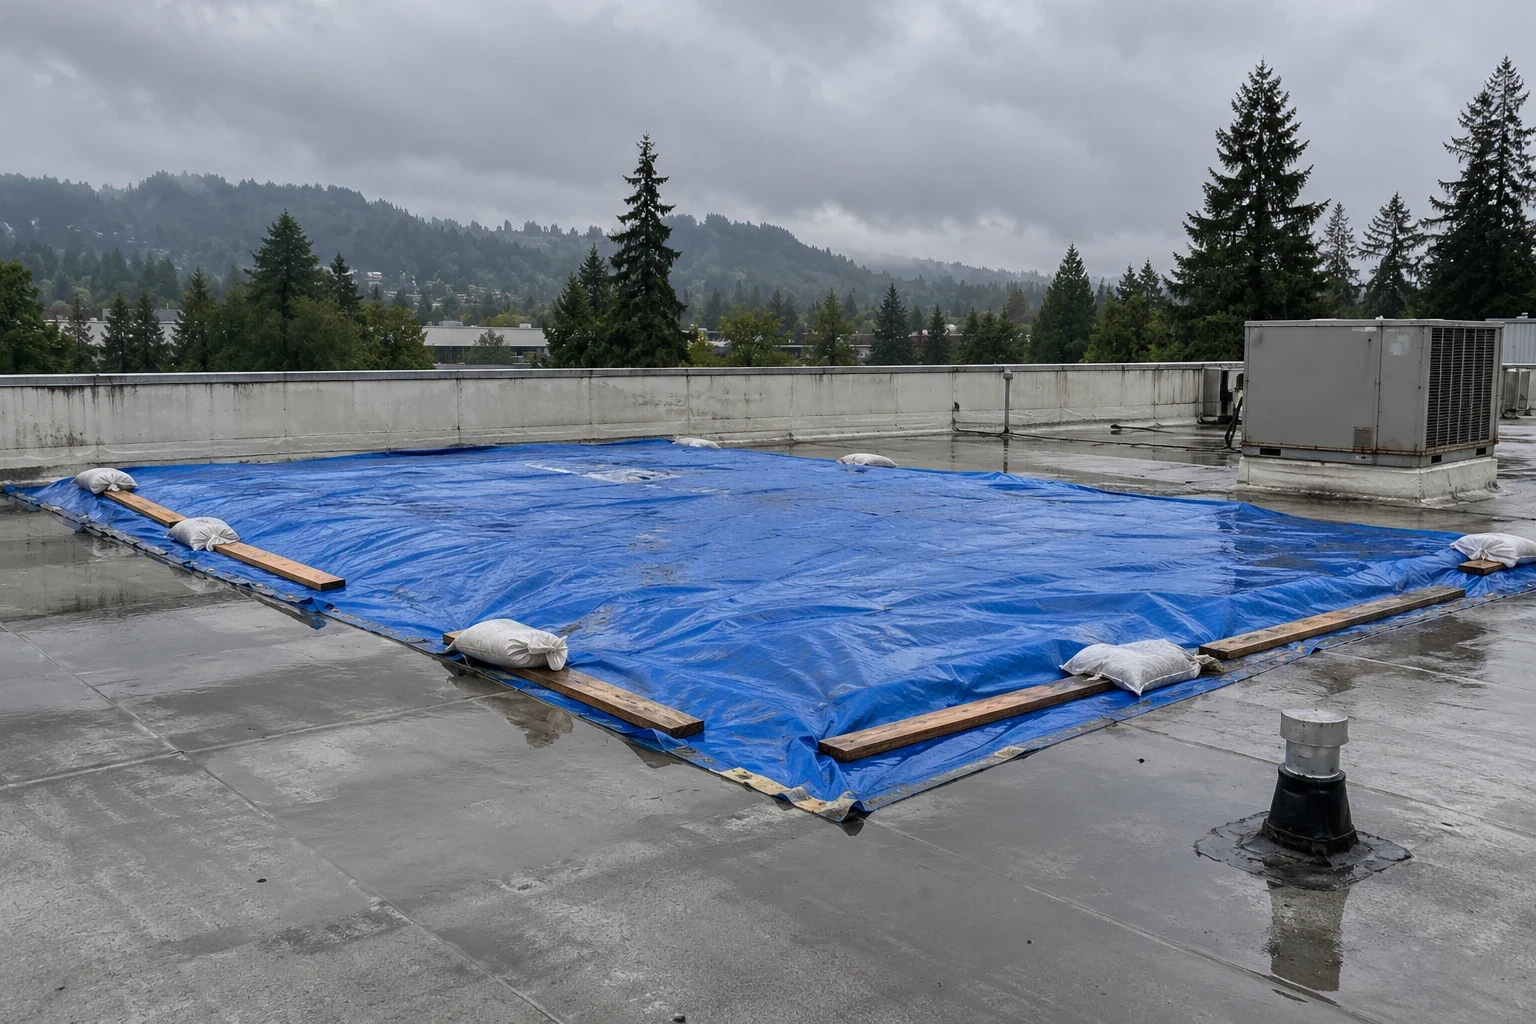
Where roof sections are replaced, the crew closes manageable areas and secures the day's edge against rain. Hillsboro's wet-season precipitation makes that stopping point important. At shift end, we keep drains open, protect exposed insulation, and complete or temporarily seal each penetration. The solar installer receives the roofing closeout and the agreed locations for any later attachment work.
During array installation, a roof representative can verify the membrane detail at penetrations and watch for staging damage. We document any change to the approved layout before adding or moving a roof attachment. A roof record and warranty review can capture system documents, inspection points, repair procedures, and which contractor is responsible for each interface.

Price the roof work separately from solar
Roof cost depends on tear-off, insulation, deck repair, membrane, flashing, access, and the number of penetrations or equipment bases. Solar-related coordination adds layout review, staging controls, protection, and inspection points. We distinguish those roofing items from panels, electrical work, structural engineering, and utility interconnection, which belong in their respective scopes.
Array placement can change roofing quantities. Rows that cover seams or drains may require a revised layout, while additional pathways can limit usable field area. If the owner wants a later installation, we can document current condition and identify roof work that should be completed first. Our roofing scope addresses membrane, drainage, attachment interfaces, and service access; energy production follows the array design and operating conditions.
Near Orenco Station, commercial property access may intersect transit-oriented streets and active storefront operations. Along the 185th Avenue regional corridor, the property contact identifies delivery and service movements that could conflict with roof material handling. We verify each property's restrictions, loading points, and lift access before the proposal is set. Our Downtown Hillsboro roofing coverage starts with a roof plan that leaves maintenance access available after the array is installed.
Questions About Solar-Ready Commercial Roofing
Who reviews whether the roof can carry solar panels?
The structural engineer reviews deck and framing capacity. We document the membrane, attachment, and visible roof condition for that load review, then coordinate the waterproofing details with the approved array layout.
Should the roof be replaced before solar installation?
We compare remaining roof condition, leak history, and planned access. A failing assembly is usually simpler to correct before panels limit access, while a sound roof may need only defined repairs and protected pathways.
How do roof penetrations stay watertight beneath solar equipment?
Each approved attachment needs a flashing detail compatible with the membrane and accessible for inspection. We coordinate the base, weld or seal, and termination with the solar layout before the array is installed.
Will solar equipment block drains or future repairs?
The layout should preserve drain access and inspection routes. We mark bowls, scuppers, low areas, and seams on the roof plan so equipment does not prevent routine maintenance or a needed repair.
Who handles a leak where the panels meet the roof?
The project scope should assign responsibility for each interface. We document the roofing detail and coordinate with the solar installer so a later repair can be tied to the correct component and contractor.
Plan the roof before the array
Arrange a roof walk with the array concept, available assembly records, and leak history. We will map moisture, drains, seams, and repair needs so the design team can coordinate the next review.