
Commercial Roofing for General Contractors in Hillsboro, OR
Coordinate commercial roofing scopes in Hillsboro, OR, with assembly checks, dry-in sequencing, access plans, and documented repair boundaries.
General Contractors
A roof detail on a drawing has to meet the assembly exposed on the building. In Hillsboro, OR, recurring rain can narrow a dry-in window, so a commercial roofing scope needs clear boundaries at seams, curbs, drains, and transitions before trades move across the deck. We inspect the substrate, confirm the visible system, and mark any concealed condition that could change the work. That gives a general contractor a roof scope that can be coordinated with the schedule and adjacent trades.
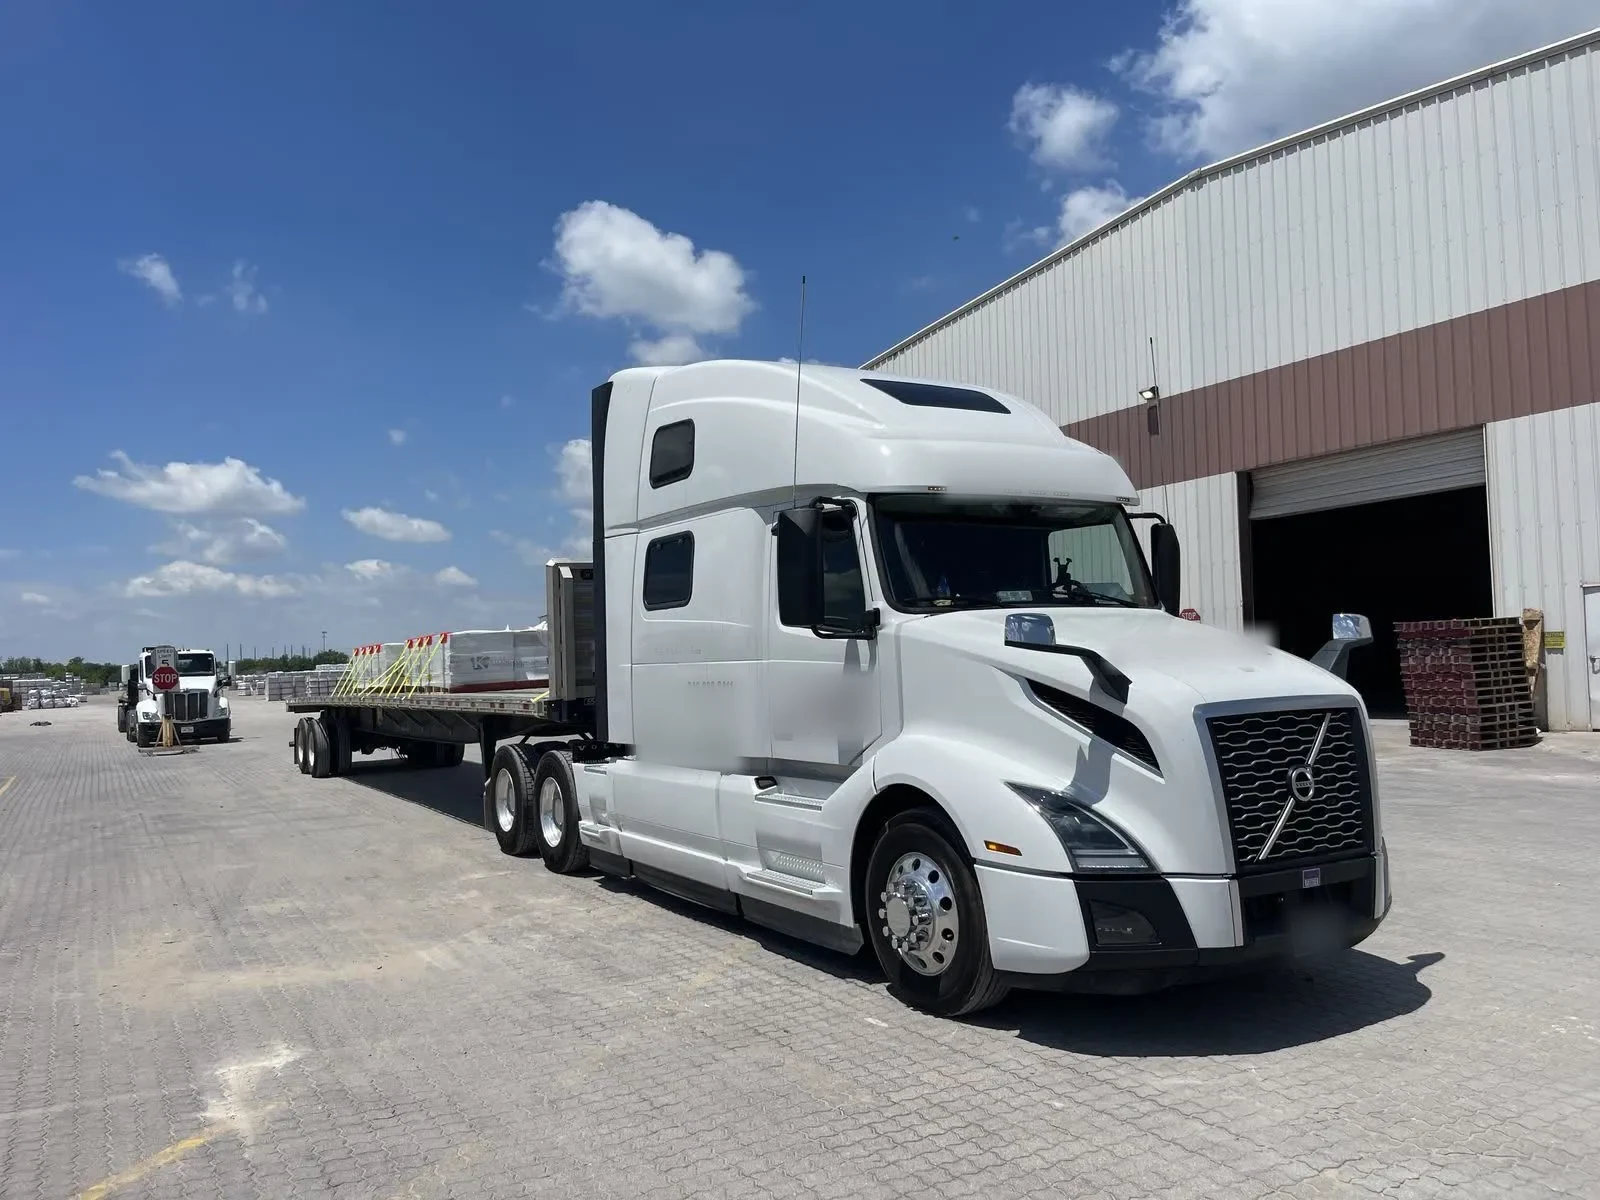
Before the roofing crew mobilizes, we compare the superintendent's sequence with the actual delivery and lift constraints. Metro treats 185th Avenue as a regional corridor for people and goods. We confirm those on the job walk and show the material route, fall-protection limits, and daily dry-in boundary against the contractor's current look-ahead.
Related Roofing Pages
More pages on commercial roofing in Hillsboro:
Confirm what the existing assembly will support
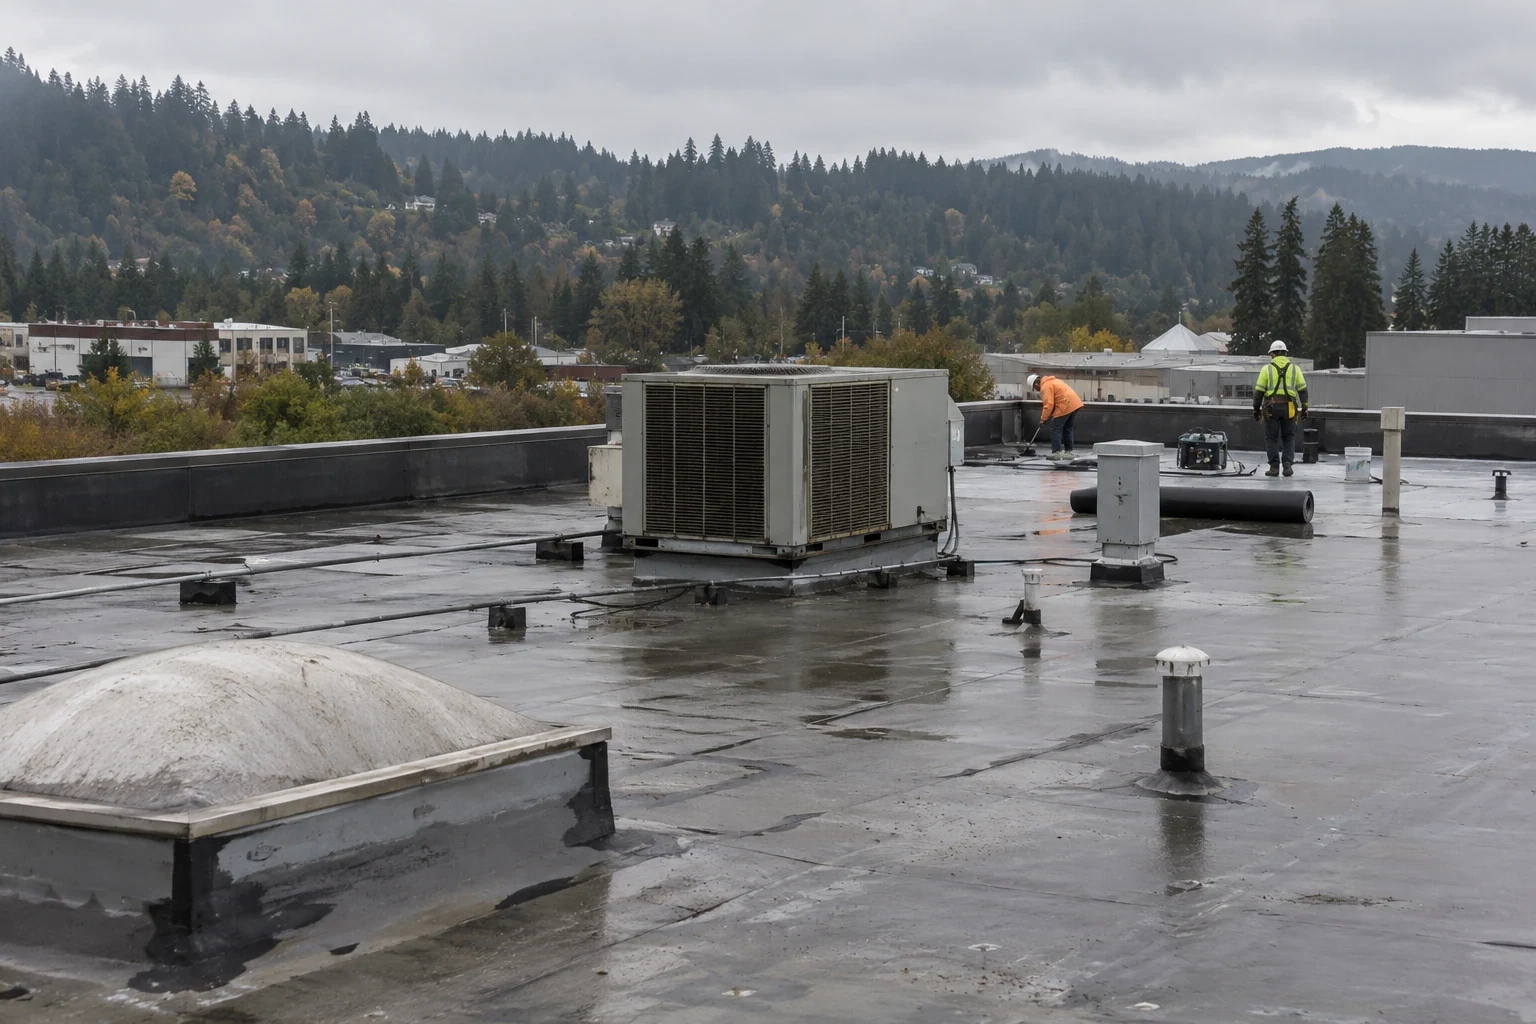
Before a recover or replacement is priced, we identify the membrane, attachment, insulation, deck, and perimeter details. A roof plan may show earlier work, but field conditions can differ at additions, curbs, and prior patches. We mark the observed assembly and identify areas that need a test opening. If wet insulation or deck damage is found, we define the boundary before the next trade covers it.
Hillsboro's normal precipitation is heaviest from October through January. On an active project, drains, temporary edges, and open roof areas need a dry-in sequence that accounts for rain. We inspect drain bowls, overflow paths, and low areas, then coordinate what must be protected at shift end. A daily closeout should state which section is complete, where temporary protection remains, and what has to happen before work resumes.
A roof inspection can document the existing condition before demolition or tie-in. When moisture extent is unclear, we describe whether a survey or test opening can answer the question. That keeps an allowance from hiding a condition that could alter insulation, flashing, or the roof schedule.
Set roofing's handoff points with the superintendent
We confirm roof access, hoisting, laydown, fall protection, perimeter work, and the order in which curbs and penetrations will be ready. Mechanical, electrical, and plumbing trades may need to finish supports or coordinate temporary removals before membrane work closes an area. We mark those handoff points and identify who will verify each curb or penetration before the final flashing is installed.
For a phased job, we show the active work zone, completed membrane, and dry-in boundary on a marked plan. If weather arrives before a permanent detail is ready, the crew secures the opening and tells the superintendent what must be completed next. A cover-board and insulation scope is coordinated with attachment, deck condition, and the membrane system so the layers are ready for inspection before concealment.
Near Tualatin Valley Highway or the Tanasbourne and AmberGlen area, route and delivery conditions may influence the material schedule. We verify the actual truck approach and staging area with the project team rather than infer them from the district or corridor. Emergency response remains available around the clock, including holidays, when a temporary opening needs immediate attention.
Keep the roof detail continuous through transitions
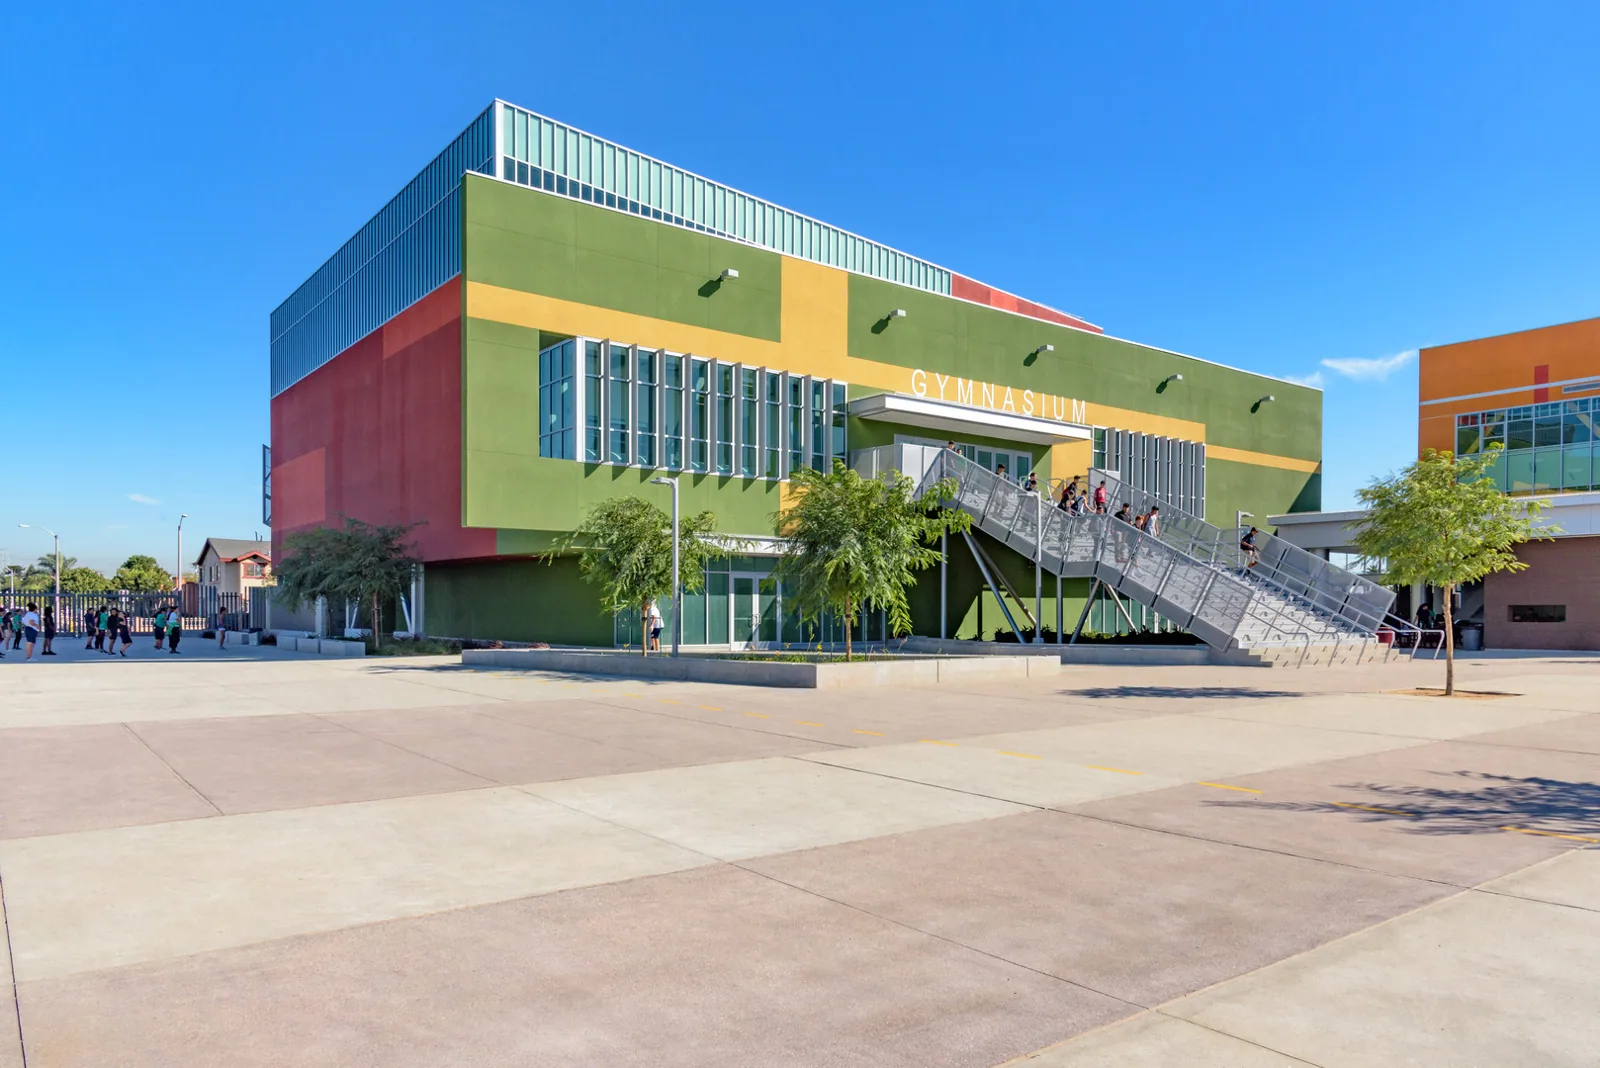
Each roof transition has a distinct repair detail: a wall termination, curb, skylight, drain, expansion joint, and perimeter edge do not share one preparation method. We identify the membrane and substrate first, then remove only unsound material and build the tie-in to the system's requirements. Around a curb, we check attachment and flashing height alongside the field patch so the finished condition can be inspected without hiding a weak edge.
When the project replaces insulation or changes roof height, edge metal, counterflashing, and drainage elevations may need revision. We flag those transitions before they become a late trade conflict. The contractor can review the marked condition with the detail set and decide whether to revise the assembly, add a test, or carry an alternate. Our modified-bitumen installation or another system-specific scope is tied to the material selected and the condition below it.
We recommend an overlay only after moisture, attachment, loading, drainage, and code checks support it. If the deck or insulation cannot remain, the replacement comparison specifies removal limits and the dry-in sequence. The superintendent can then align the roofing scope with adjacent trades and the building schedule, using recorded test results instead of a default preference for recover or tear-off.
Clarify what changes the roofing price
Roofing cost follows measured area, assembly, deck condition, insulation, edge details, equipment, access, and protection. Demolition, disposal, temporary dry-in, lift placement, and work-hour restrictions can affect labor and sequence. We show those items in the scope, then separate known quantities from concealed conditions that require testing. If the substrate changes after demolition, we document the affected area and price the added work for review.
On a new or renovated building, the roof package also depends on sequencing with adjacent scopes. Curbs, penetrations, supports, and rooftop units need to be ready before flashing can be completed. We identify those dependencies and inspection points so the superintendent can align trade access. Regional industrial freight moves through roadway connections serving highway, rail, air, and marine cargo facilities. A construction delivery still needs its own receiving point and a route agreed with the superintendent. Before scheduling a lift or unloading materials, we check vehicle clearance, the approved receiving point, and any conflict with operating traffic. We confirm truck access and staging with the site team. For owners and property managers, we also document the completed roof condition so the next maintenance decision starts with a marked record.

Close out the roof before the next trade leaves
At completion, we provide photographs, marked detail locations, materials, and notes on any area that could not be inspected. The closeout identifies completed flashings, drains, and terminations, along with any follow-up work that remains. A condition report gives the owner a usable record after the construction team turns the building over.
Hillsboro winter normals include days at or below freezing. Drainage and exposed edges should be part of the turnover walk where water can remain. We identify drain strainers, overflow paths, and roof access points so facilities staff know which details to review after the first wet season. If the project includes several roof sections, the marked plan shows their boundaries and the area where another test is needed.
For a public or institutional project, our agency roof coordination keeps access controls, work hours, and closeout evidence in view. We can also return for preventive maintenance after occupancy. The owner receives a roof record tied to the installed assembly and the work actually completed.
Questions About General Contractors
When should a roofing contractor inspect before a recover?
We inspect the membrane, attachment, insulation, deck condition, drainage, and flashing heights before pricing a recover. If the assembly contains wet insulation or cannot support a verified tie-in, we show that condition and price another path. A test opening is proposed when it answers a specific question.
How do you coordinate rooftop equipment and penetrations?
We confirm curb dimensions, support locations, and the sequence for mechanical and electrical work with the superintendent. Each penetration is marked for inspection before flashing closes it. If a unit needs temporary removal or access, the project team sets that handoff before membrane installation.
What should the daily dry-in report include?
Show the completed roof area, any temporary protection, open details, and the next trade or inspection needed. We can add photographs and mark the boundary on the plan. That gives the superintendent a clear closeout point before weather or another crew reaches the deck.
Can roof work be phased on an occupied building?
Yes. We agree on access, staging, tenant hours, and daily protection with the project team. The sequence identifies which section is open and where barriers or notices are needed. If a concealed condition expands the scope, we secure the area and review it before moving into the next phase.
What information helps price a change order?
We document the opened area, observed substrate, photographs, measured boundary, and material needed to complete the detail. If the condition continues beyond that area, a test can define the added scope. The price then follows a visible quantity instead of a broad allowance.
Coordinate a Hillsboro roofing scope
Send the drawings, schedule, access rules, and any existing roof information. We will inspect the assembly, mark handoff points, and prepare a scope for the superintendent's review.