
Commercial Roof Insulation and Cover Board in Hillsboro, OR
Plan Hillsboro commercial roof insulation and cover board with moisture checks, tapered drainage, attachment review, and details tied to the finished assembly.
Commercial Roof Insulation and Cover Board
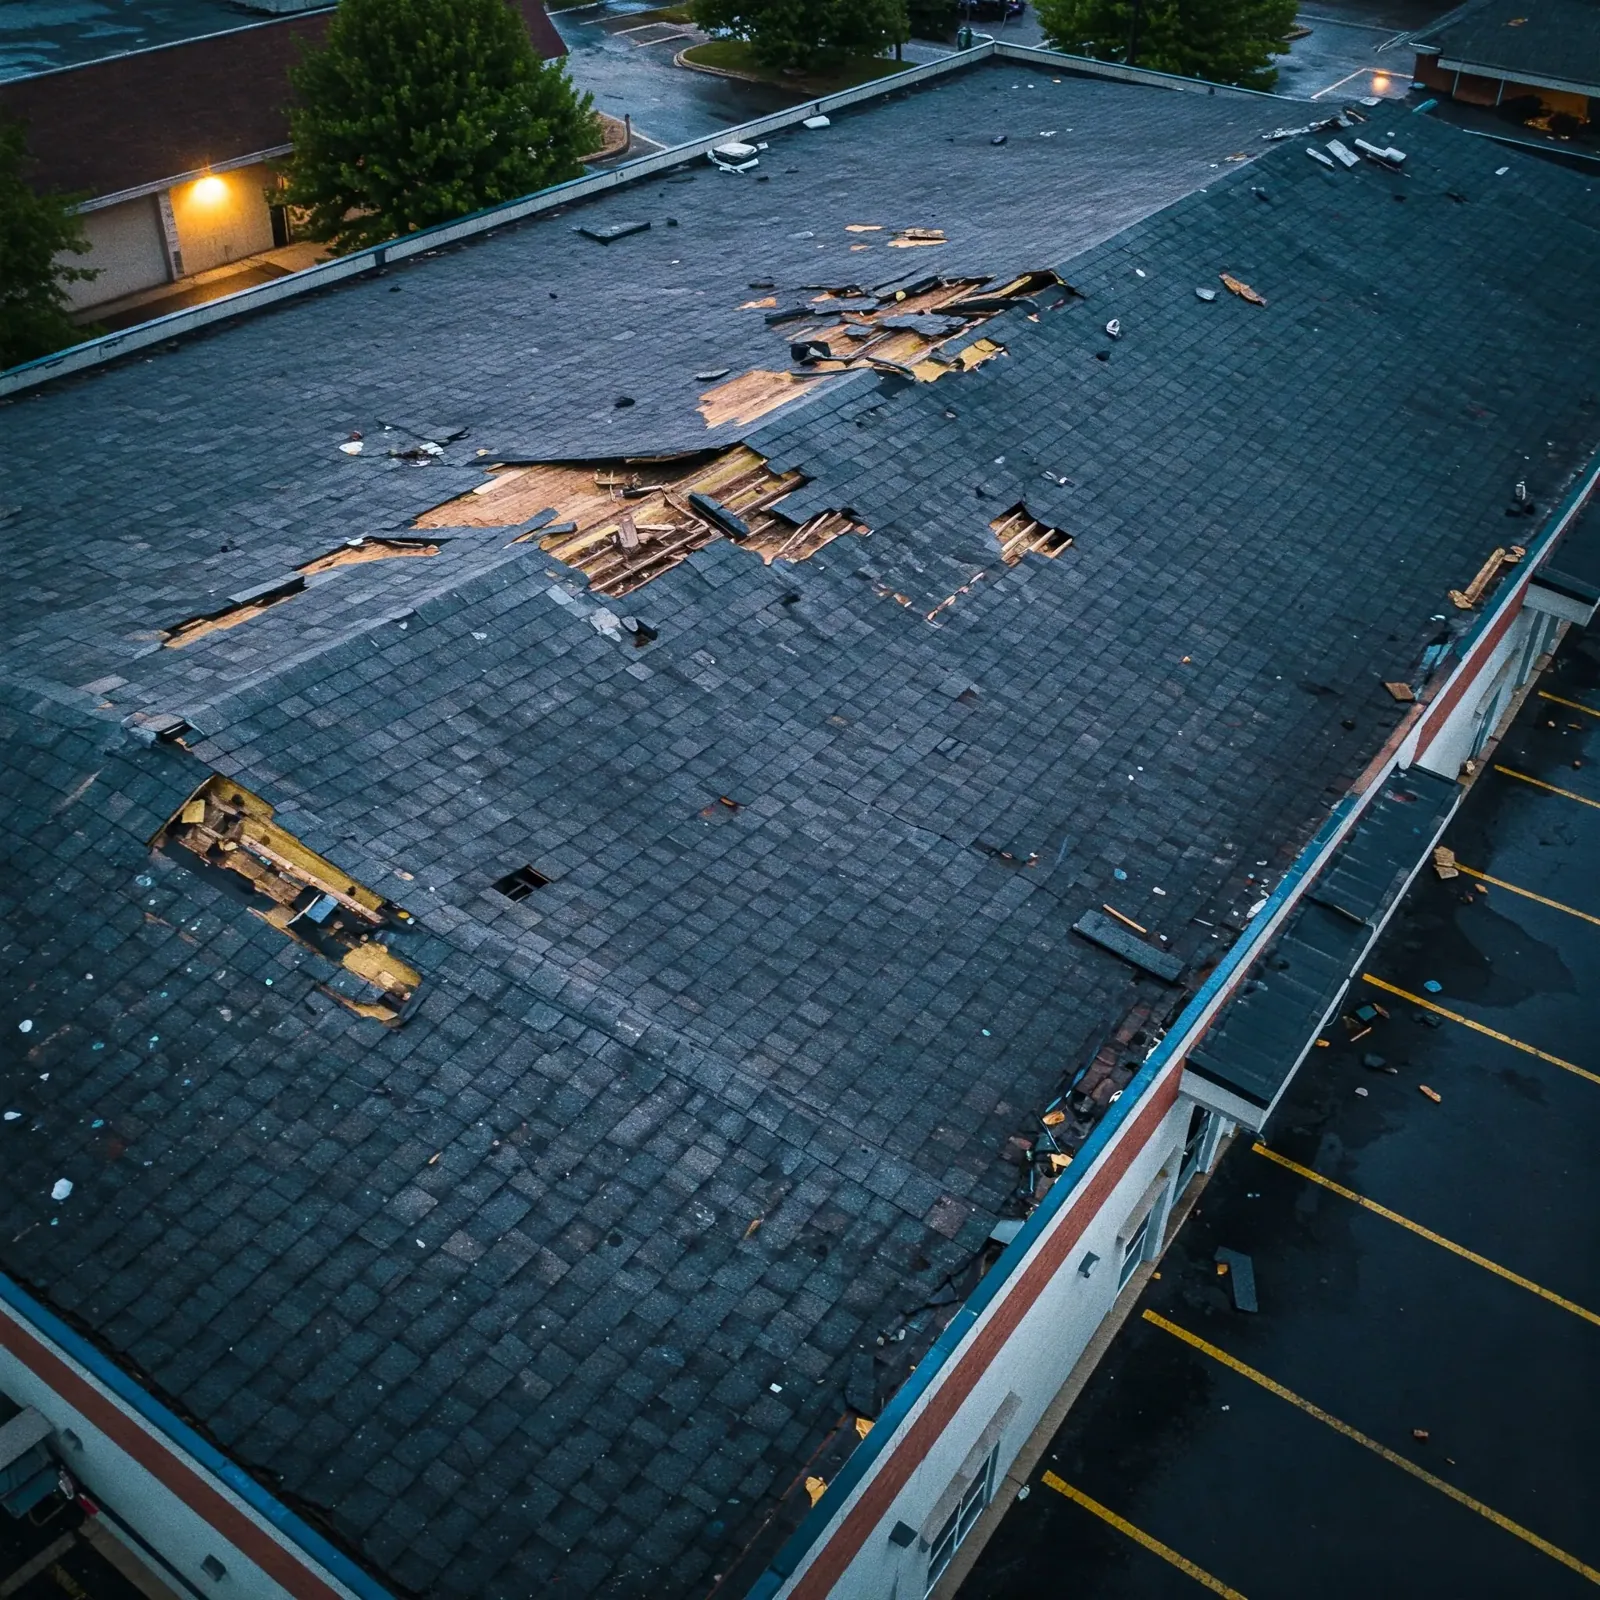
A soft spot near a drain can come from wet insulation, a crushed layer, or a low deck. In Hillsboro, OR, we check the assembly before adding or replacing insulation, then mark where the material is dry, compressed, or no longer secure. Cover board can provide a stable surface for a membrane, but it cannot correct a wet layer underneath. The scope ties insulation thickness, fastening, and drainage to the roof structure and the finished roof assembly.
Related Roofing Pages
More pages on commercial roofing in Hillsboro:
Check the layers before changing the build-up
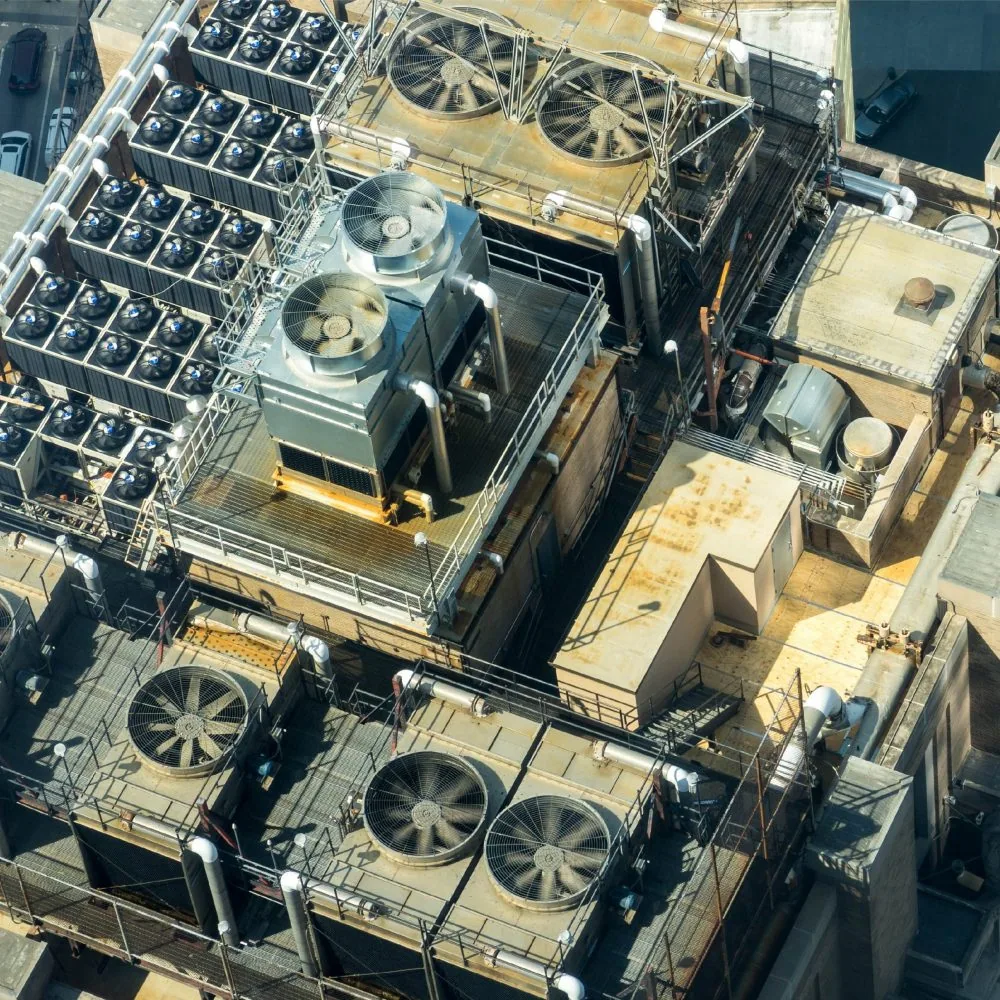
We review available roof records, inspect visible seams and transitions, and identify where an opening can confirm the layers. A moisture scan may help locate areas for testing, while a core or test cut shows the insulation and deck directly. We mark the test location and state what decision depends on the result. The owner can see where wet material stops before removal quantity is set.
Insulation can be wet, compressed, loose, or simply lower than the surrounding field. Those conditions have different corrections. We compare surface elevations, drain bowls, curbs, parapets, and areas where the membrane feels soft. A moisture survey can guide the investigation when the water path is not clear, then openings confirm whether insulation needs to come out.
Hillsboro's manufacturing base includes Intel semiconductor production and Genentech medicine manufacturing, packaging, and distribution. These process uses make equipment and scheduled access important when roofs are opened. We confirm restricted zones, operating hours, and rooftop service paths with each property contact, then map the work area so material removal does not block needed equipment access.
Select cover board for the membrane above
Cover board creates a consistent substrate over insulation and can improve resistance to foot traffic or surface damage, depending on the specified product. We match the board, membrane, and attachment method to the roof system and deck. The scope identifies board type, thickness, fastening or adhesive pattern, and how it will meet curbs, drains, and perimeter edges.
Attachment needs a sound base. We check deck type where it is visible, fastener pullout where required, and whether existing layers can remain. Loose or wet material cannot carry a reliable new assembly. If the proposed work adds layers, we identify the existing build-up and coordinate structural review where the added load requires it. An assembly comparison can keep a recover option and tear-off alternative on the same confirmed repair basis.
Cover board joints should be offset and installed so the finished membrane does not inherit a ridge or unsupported edge. We plan around roof openings, equipment curbs, and changes in deck height. If a pipe or skylight interrupts the board layout, the flashing detail must still rise above the finished surface and connect to secure material. A penetration flashing review can be included where an opening changes elevation.
Use tapered insulation to direct water
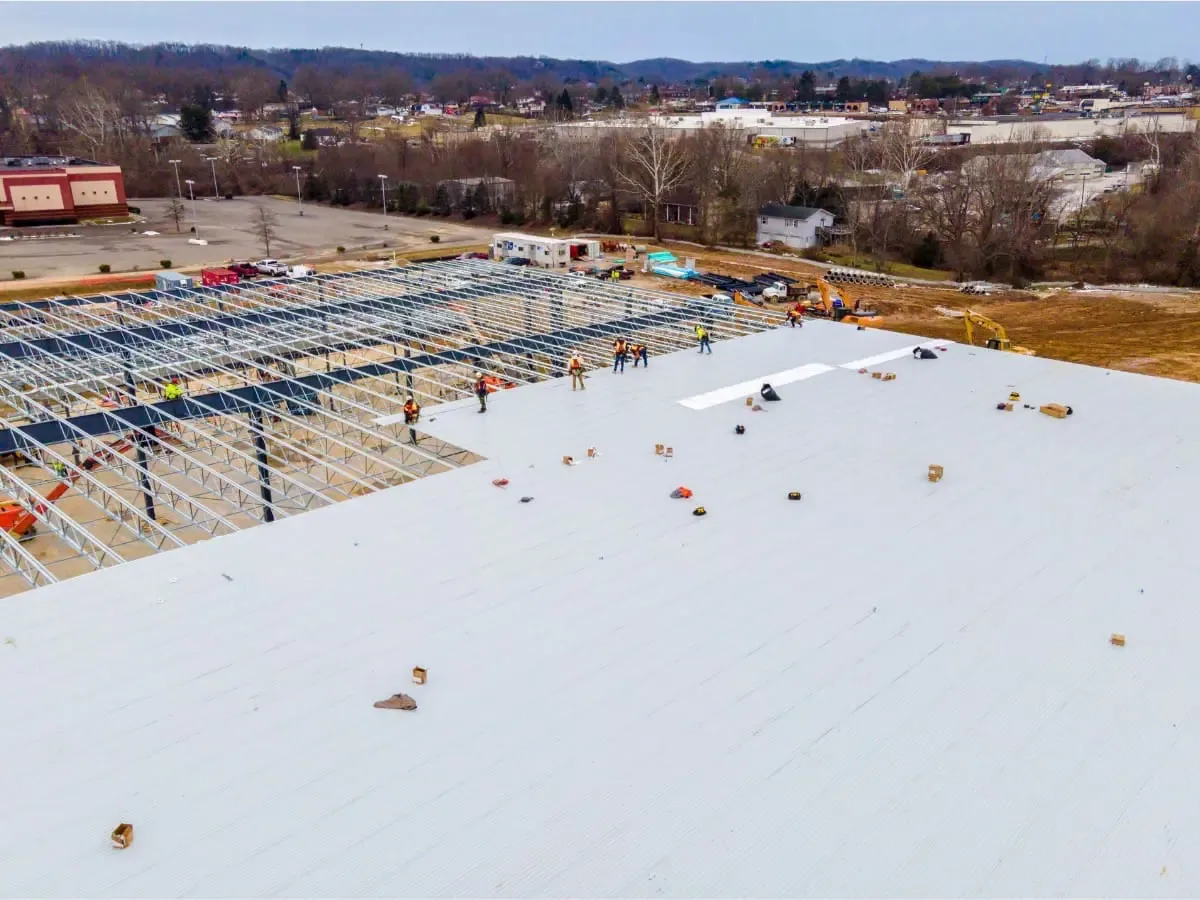
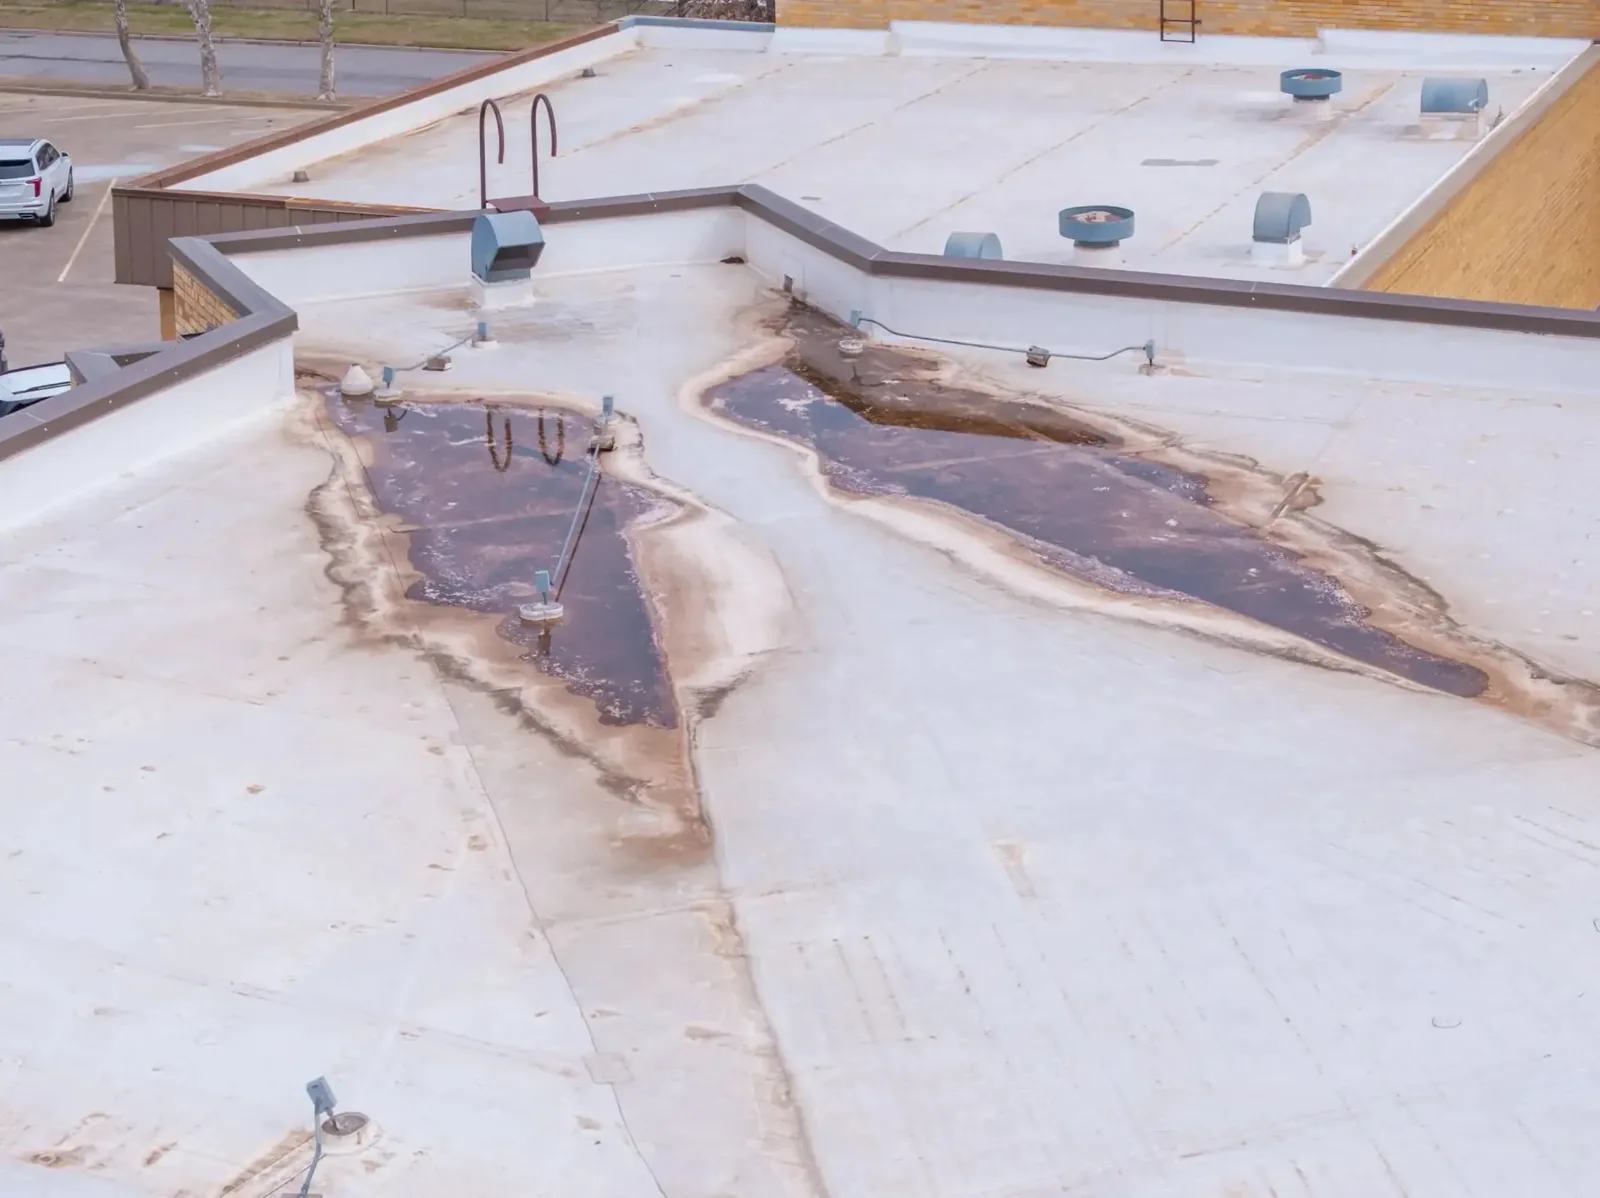
Tapered insulation forms a slope within the roof build-up, guiding water to drains or scuppers. We map the existing low points and confirm the intended outlet before laying out taper. A cricket can split flow around a curb or wall so water reaches an outlet from both sides. Hillsboro has a 35.93-inch annual precipitation normal, with the largest monthly amounts between October and January. We show how each proposed tapered section drains so the new board layout does not send runoff toward an unfinished tie-in. We use that climate context when laying out tapered insulation, then verify that the proposed slope sends water to the intended outlet without creating a pocket at a wall or curb. The drawing records elevations and drain relationships before cover board and membrane placement.
Where the existing structure deflects or has an uneven deck, insulation taper may not be enough by itself. We distinguish the surface correction from structural work and identify any additional review needed. A drain and scupper scope can include bowl height, overflow, and exterior discharge so the roof plane and outlet work together.
Remove wet material to a clear boundary
When testing confirms wet insulation, we remove the affected layer and inspect the deck before placing new material. Dry, secure areas can remain only when their attachment and condition support the planned assembly. We photograph the exposed roof and mark the replacement boundary. Hillsboro averages approximately 64 days annually with minimum temperatures no warmer than freezing. We protect exposed board and insulation from moisture during removal, and check the surface before adhesive or membrane placement. Water held in a low area can freeze, and repeated wetting can keep insulation from drying between storms. We use the test findings to separate water-damaged material from sound layers, then restore the drainage plane and tie the new board into stable adjacent areas.
A recover may preserve existing material that is dry and firmly attached; a tear-off may be needed when moisture or weak attachment is widespread. We compare the options with the same insulation, cover board, drainage, and flashing requirements. For a replacement scope, we show removal quantities, deck repairs, and the new assembly separately from optional upgrades.
Install the assembly in protected areas
We divide the roof into work areas that can be opened, inspected, and closed without leaving exposed insulation overnight. The crew removes the agreed material, checks the deck, installs insulation and cover board, then completes membrane and flashing details. Drains and equipment paths remain protected as each section advances. If a concealed condition changes the plan, the team secures the area and reviews the revised boundary with the owner.
Material placement depends on weather, access, and the building schedule. Orenco Station has shops and services arranged around a MAX Blue Line stop; for an occupied property in a mixed-use district, roof access may need to fit deliveries and other site activity. We confirm the work window, staging location, and route to the roof with the manager before the crew arrives.
Closeout includes photographs of the new insulation and cover board where visible, completed flashing, drain elevations, and roof areas left for later work. The record identifies the assembly installed and any condition that remains outside the scope. A marked roof report gives maintenance staff a reference for future inspections and repair planning.
Price the assembly by roof section
Insulation work depends on removal area, material type and thickness, taper layout, cover board, fastening, deck repair, flashing extensions, and access. Rooftop equipment and perimeter transitions add detail work. We separate confirmed quantities from allowances for concealed conditions and show which test result could change the scope.
Downtown Hillsboro's regional-center designation describes a compact employment and civic area, not a particular roof's service arrangement. We ask the property contact to confirm lift access, staging, and rooftop equipment clearances. Those measurements set the board quantities and placement sequence; the neighborhood designation is background only and does not imply access or building-specific conditions.
If the owner is comparing a coating, recover, and tear-off, we use the same documented moisture boundary and drain changes for each option. This gives a clearer view of what is required in every assembly and what changes with the selected roof system.
Questions About Commercial Roof Insulation and Cover Board
How do you know if roof insulation is wet?
We compare leak history and roof conditions, then use scanning to direct testing when helpful. A test opening confirms the layers and shows whether insulation is wet or compressed.
Can cover board go over existing insulation?
It can when the insulation is dry, secure, and suitable for the planned assembly. We check attachment and surface condition before approving a layer that will support the new membrane.
Will tapered insulation eliminate all standing water?
The layout can improve the drainage plane when the deck and outlets support it. We measure low points and drain elevations, then show the intended flow path and any remaining structural concern.
Does adding insulation require a structural review?
The proposed layers and existing roof must be considered together. We document the build-up and coordinate a structural review when added weight or deck condition requires that decision.
What happens when an opening finds more damage than expected?
We photograph the exposed condition, mark the added boundary, and secure the area while the owner reviews the revised quantity. Work proceeds after the scope is clear.
Plan a Hillsboro roof assembly
Share roof records, leak locations, and access requirements. We will identify testing needs, mark insulation boundaries, and prepare an assembly scope that includes drainage and flashing elevations.