
College and University Roofing in Hillsboro, OR
College and university roof repair, inspections, and replacement in Hillsboro, OR. We map moisture, protect access routes, and phase work by building.
College and University Roofing
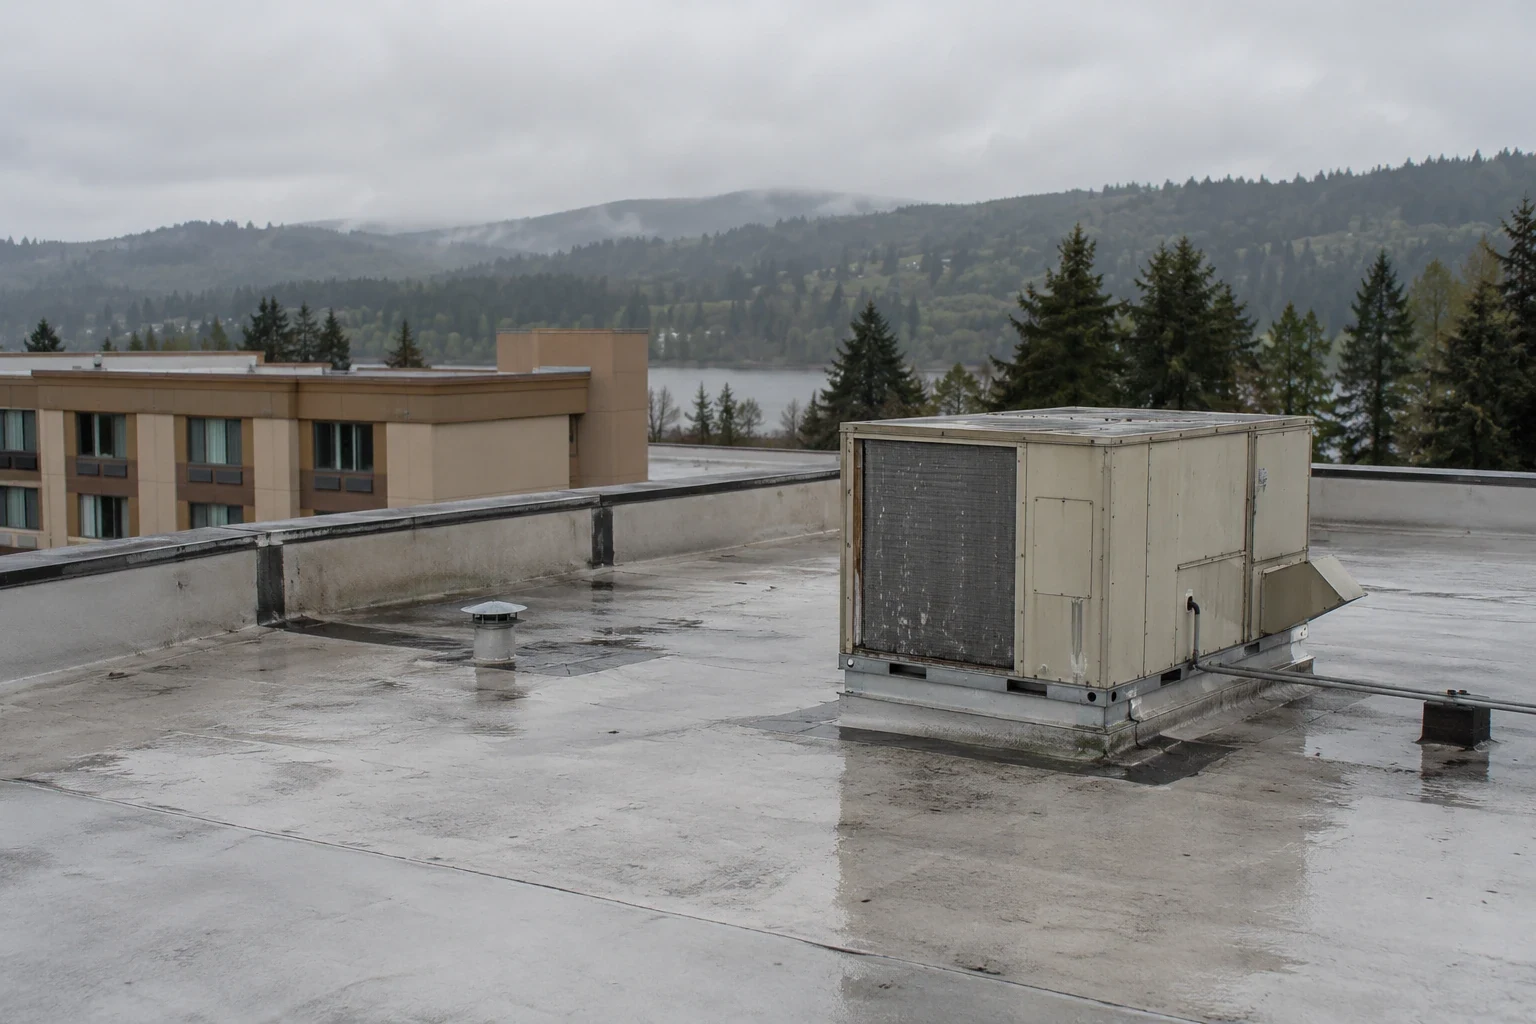
A seam beside a science-building curb deserves a roof-level check before anyone prices a patch. I compare flashing corners, sheet attachment, equipment clearance, and drain route with that building’s maintenance record. In Hillsboro, OR, a college may have labs, housing, offices, and support spaces with different access windows. A commercial roof inspection documents this roof’s assembly and tie-in limit. Orenco Station has a Hillsboro community centered on the MAX Blue Line, with shops and services around a high-capacity transit stop. Downtown Hillsboro is a regional center for western Washington County. Both settings put access, deliveries, and occupied routes belong in the site conversation before the repair sequence is set.
Related Roofing Pages
More pages on commercial roofing in Hillsboro:
Identify what sits beneath the membrane
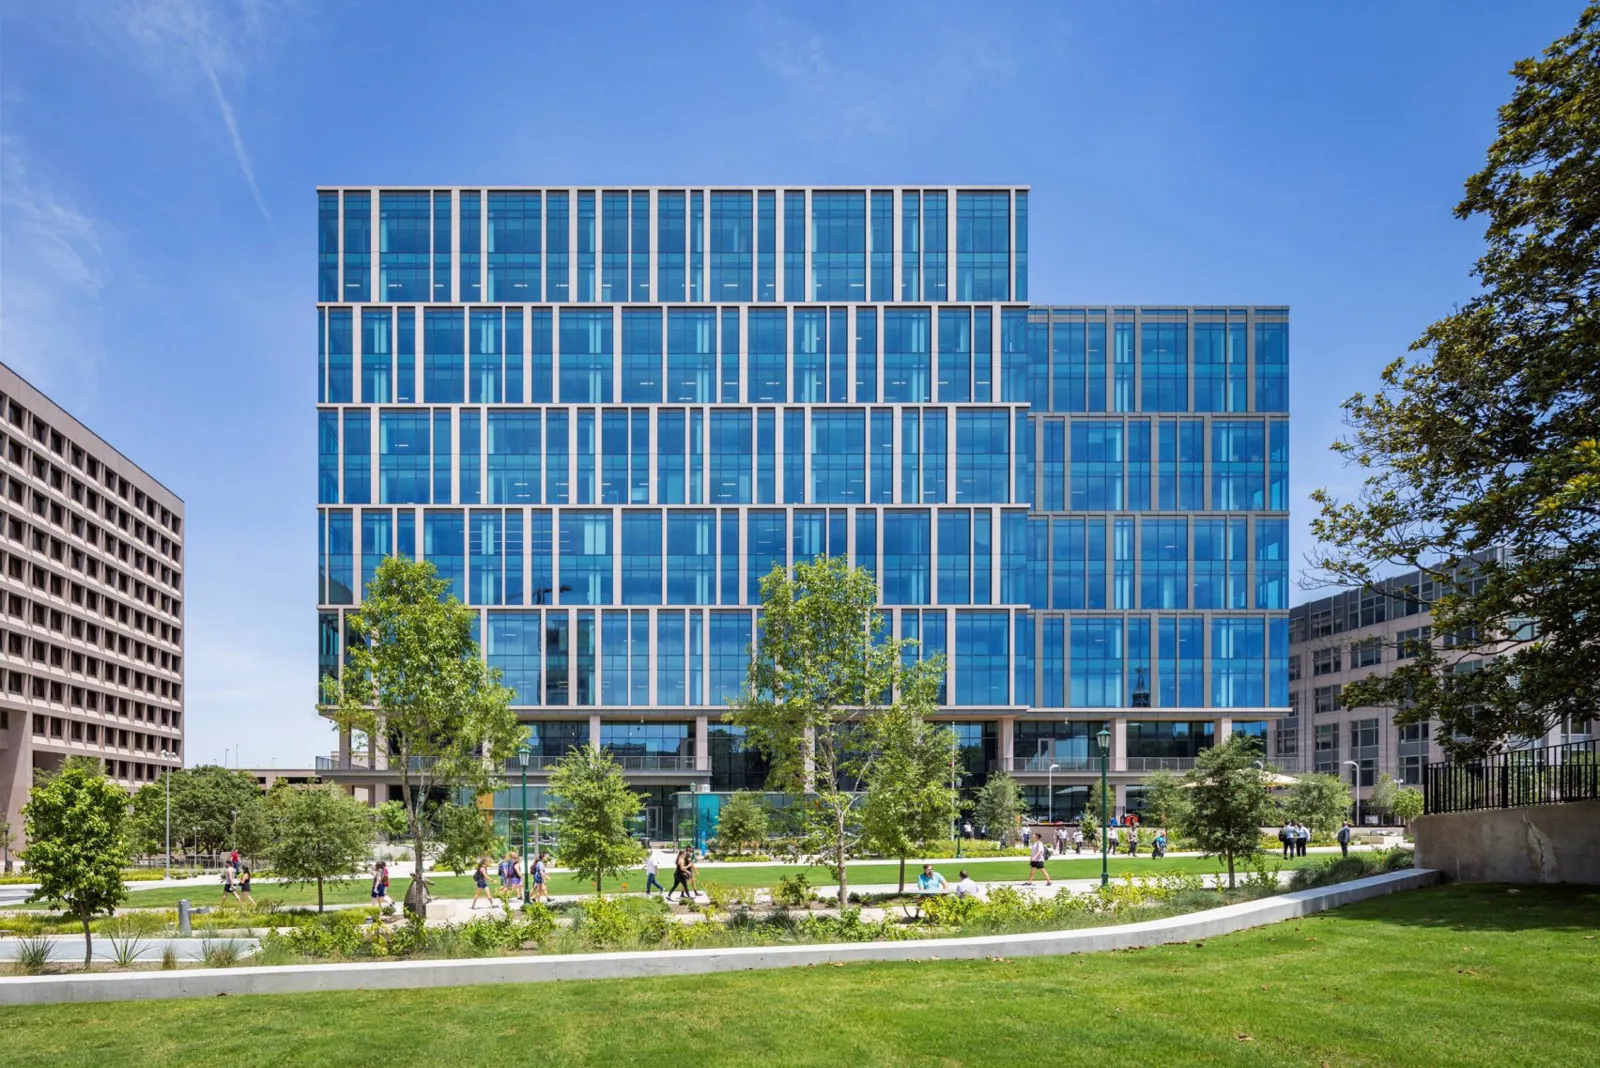
A college roof may have several additions, repairs, or system changes in its records. We compare drawings with the surface, attachment, edge metal, and visible seams. A patch that bonds to the wrong sheet can fail at its tie-in; coating wet insulation leaves the concealed condition in place. When records do not settle the assembly, we review a test area with the owner before recommending material.
We inspect curbs, pipes, vents, skylights, and expansion joints as connected details. Movement at a curb can strain flashing and pull at nearby laps. On a roof serving labs or classrooms, we note equipment paths that must stay open. A marked condition report separates confirmed findings from questions that need a test opening.
Hillsboro’s technology and manufacturing base includes Intel’s Ronler Acres development campus and Genentech’s manufacturing and packaging operation. These examples make equipment coordination a useful question on a campus roof: which curbs, exhausts, and service routes must stay clear during repairs? Manufacturing roof work raises similar clearance questions.
Read the low points after rain
Water that remains after adjacent areas drain may point to a blocked outlet, a depressed section, or insulation that has lost its shape. We inspect drain bowls, strainers, overflow paths, and the surface leading into them. A roof plan locates the low point, while photographs show the condition. For Hillsboro, the normal annual precipitation is 35.93 inches; October through January are the wettest part of the record. A campus drainage plan should identify the outlet serving each classroom wing, lab, or residence roof that is included in the inspection. Before that interval, we check which outlets facilities staff can reach safely and which require roof access. On a campus, I would schedule the first drain walk ahead of that interval and compare each outlet with its roof plan, nearby curb, and interior report. Those station values set seasonal context only; the building inspection determines whether moisture has reached the insulation.
Those same station normals show roughly 64 days a year with minimum temperatures at or below freezing. A classroom wing, lab, and residence hall can have different edge details, so we record each exposed termination rather than applying one campus-wide assumption. After a cold period, we check lap movement and attachment before specifying a compatible repair. Drainage-related repair addresses the outlet or low area when those findings support it.
Phase roof work by campus use
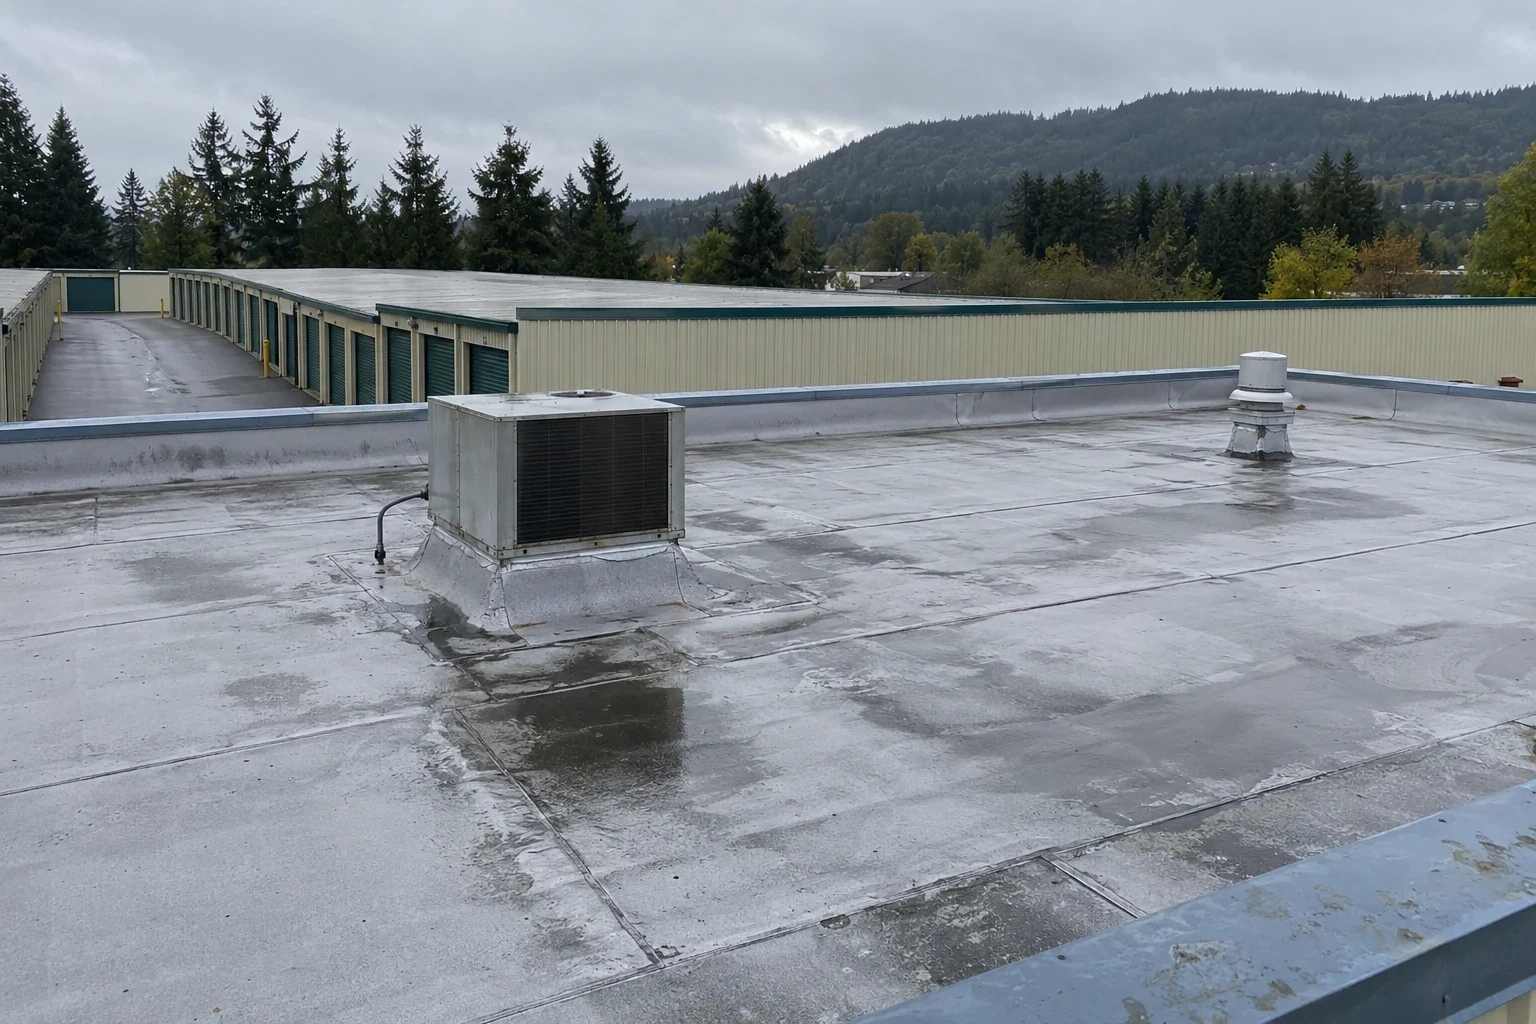
Before mobilization, we confirm the hatch, lift position, staging area, material route, and the entrances that stay open. Facilities staff identify schedules, lab restrictions, and service windows. Those rules shape roof access and staging. People and goods use 185th Avenue as a regional corridor in Washington County. The campus contact identifies the final approach for a delivery vehicle and the approved unloading location. That regional classification cannot select a campus gate. Facilities staff confirm which entrance accepts deliveries, the loading window, and the route that avoids student circulation; those directions govern lift and material planning.
During removal, the crew limits the open area to what it can close that shift. Facilities receives the day’s stopping line and any tie-in requiring a morning check. If tear-off exposes a soft deck or a larger wet zone, we pause at a safe boundary, photograph the new condition, and price the added work for approval. The approved campus route stays separate from that roof-level sequence.
Compare repair, recover, and replacement
A repair can stay local if the leak is isolated and the surrounding sheet and insulation remain sound. We inspect the tie-in area, remove only material that has lost bond, and mark the stable perimeter for a compatible patch. If moisture reaches adjacent bays, the scope expands only after the owner approves testing or removal limits.
Recover suitability is decided roof by roof on a campus. We verify deck strength, attachment, moisture, and available height at drains and perimeter edges for each building. A dry area may qualify while an adjacent wing does not. Replacement planning separates those zones and identifies any test needed before added material is included.
Before specifying a tie-in, we identify whether the roof is a thermoplastic or EPDM sheet, asphaltic built-up or modified-bitumen work, or metal. An educational label says nothing about the material. If the record says TPO roof repair, we still check the actual seam and flashing before selecting preparation. School roofs may also have occupied schedules, though labs and residence buildings can require different access windows.
Tie cost and timing to confirmed limits
Price changes with the repair boundary, membrane and attachment, penetrations, insulation removal, access, and number of work phases. Campus projects can also require separate staging or protection for individual buildings. We measure confirmed scope, list any test opening, and show how access assumptions affect labor. A separate option makes a localized repair comparable with phased replacement without treating an unresolved condition as a finished quantity.
The facilities calendar can reserve quieter periods, but it cannot substitute for installation conditions. We check field moisture, temperature, and the manufacturer’s preparation limits before opening a section. When a dry work window closes, the crew secures the agreed stopping line and coordinates a return that fits the academic schedule.
For an active campus leak, our on-call crew can attend after hours or on a holiday to protect the opening and document what can be seen. Once conditions allow a full inspection, we mark the lasting repair limits and any testing needed. Tell us which building is affected and which access rules apply; Occupied-building reroofing should separate that roof from unrelated campus work.
Questions About College and University Roofing
Can you inspect several campus buildings in one visit?
We can plan a route across multiple roofs when access and safety requirements allow it. Each building still receives separate findings for its assembly, drains, penetrations, and repair limits. The resulting record helps facilities staff compare priorities without combining conditions that differ.
What if campus records do not identify the roofing system?
We inspect the surface, seams, flashing, attachment clues, and prior repairs, then review available drawings. If those details do not establish the assembly, we can propose a selective opening with approval. The repair scope identifies what is confirmed before materials are chosen.
How do you protect laboratory or classroom operations?
The facilities contact identifies restricted areas, service windows, and access routes before mobilization. We place staging, lift work, notices, and any short interruption in the approved sequence. Each open section is protected and closed within the agreed work boundary.
When is a roof recover unsuitable for a campus building?
Wet insulation, an unstable deck, loose existing layers, or inadequate height at drains and edges can rule out recover. We verify those conditions and compare them with removal and replacement. If only one roof zone has a problem, the options can remain limited to that boundary.
What does a phased replacement estimate need to show?
It should identify each roof area, assembly assumptions, access needs, protection, temporary tie-ins, and the sequence for occupied buildings. We note conditions that require testing before quantities are final. That lets the institution review timing and scope by building rather than as one campus-wide allowance.
Arrange a campus roof walk in Hillsboro
Share the building, leak location, and access window. We will inspect the assembly, mark each finding, and price the repair or phased work supported by the roof.