
Hospital Roofing in Hillsboro, OR
Hospital roofing in Hillsboro, OR needs access planning, leak tracing, and phased work. We inspect each zone and coordinate the sequence with facility staff.
Hospital Roofing
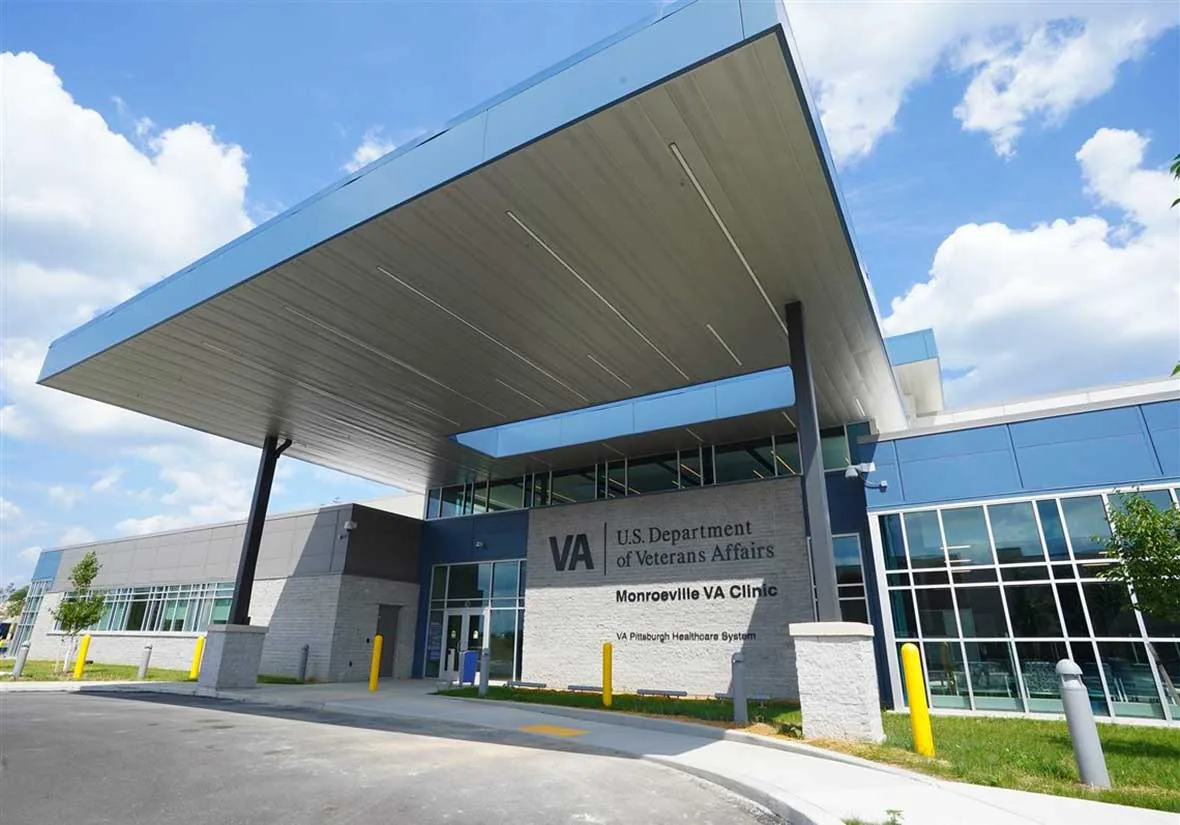
A hospital roof repair has to protect the building while keeping the work area controlled. Water over a clinical room, utility space, or corridor calls for a quick inspection, but the visible stain may be away from the opening. In Hillsboro, OR, I trace the roof path from the affected interior zone to drains, seams, curbs, and wall transitions. Western Washington County is served by the Tanasbourne and AmberGlen regional center. When arranging a hospital roof walk, we ask facilities staff which entrances, service routes, and clinical areas the inspection could affect. The designations give broad context for commercial activity; a hospital’s own routes, security rules, and service hours still determine the roof sequence. Before mobilization, we confirm the site contact, roof access, equipment paths, and any patient or staff areas requiring protection. Downtown Hillsboro is one local reference point for commercial roof service.
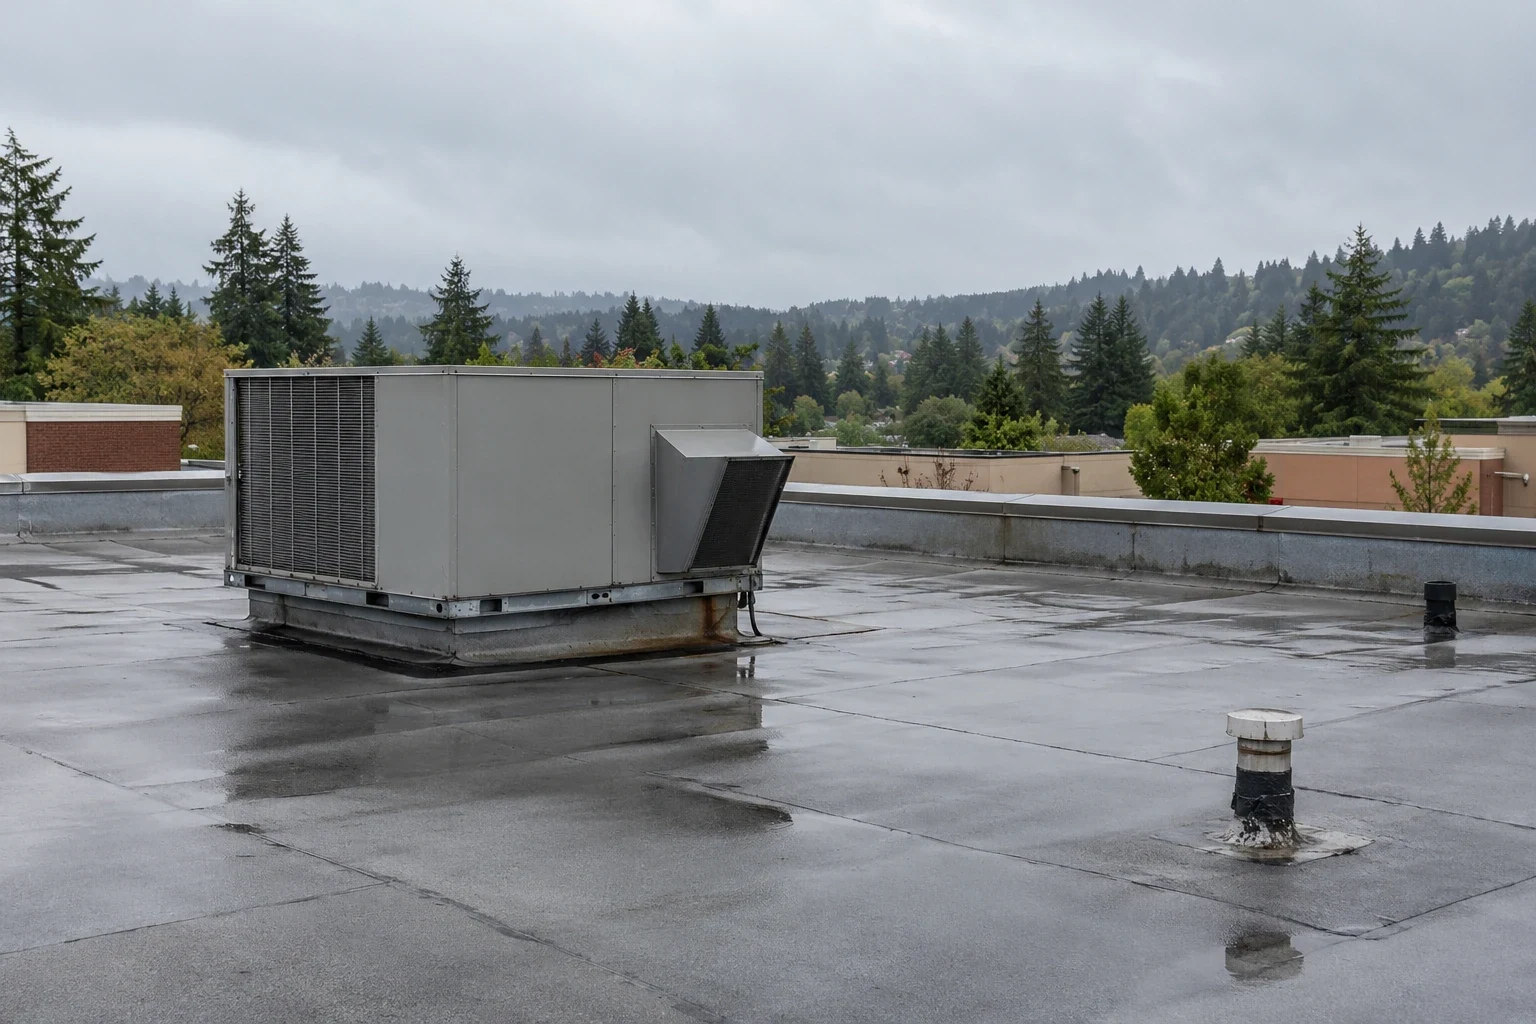
We identify the assembly before discussing patch, recover, coating, or replacement. Hospitals often have many mechanical curbs, exhausts, pipe supports, and penetrations, but their placement and roof construction must be verified in the field. A commercial roof inspection records those details with photos and marked repair boundaries, giving facilities staff a clear basis for the next decision.
Related Roofing Pages
More pages on commercial roofing in Hillsboro:

Map the leak before opening the roof
We compare the interior report with the roof plan and inspect connected drains, seams, penetrations, and parapet transitions. Water can move along deck flutes or insulation joints before appearing in a room. A roof walk notes the suspected path, nearby equipment, and any location that staff need kept clear. When a ceiling or utility space is unavailable, we record that limit and coordinate a return window.
Hillsboro’s normal precipitation is about 35.93 inches a year, with October through January the wettest stretch. The roof inspection therefore gives close attention to drain bowls, overflows, low seams, and flashing exposed to repeated rain. We check whether water remains after adjoining sections dry and whether the insulation feels soft or displaced. An infrared moisture survey can direct a selective opening when the surface alone cannot define the affected area.
Tualatin Valley Highway runs through Hillsboro and Aloha, with Forest Grove, Cornelius, and Beaverton along the same route. This regional route is useful local context for scheduling, while the hospital’s actual service entrance and loading rules govern access. We confirm lift placement, material delivery, and any required escort before the roof walk or repair. Those decisions keep the inspection and work scope connected to the facility rather than a generic hospital layout.
Keep urgent water control separate from replacement
If the membrane around a penetration is sound and the insulation is dry, we can define a local flashing or seam repair. We cut back compromised sheet only until the field holds firm, rebuild the penetration flashing, and check the finished lap before leaving. If moisture extends into a connected area, we mark that boundary and price removal separately. The report distinguishes a verified opening from any location that still needs a test.
When several areas have weak attachment, open seams, or wet insulation, we compare repair with phased replacement. An office building roof also needs tenant coordination. A medical office roof inspection checks occupied rooms and equipment, while hospital work may require additional coordination among facility teams. That difference affects the sequence, not the rules for verifying the roof. We use the observed assembly and operation plan to set each phase.
System selection depends on deck, insulation, drainage, attachment, edge heights, and the condition of existing flashings. A TPO membrane or another system is considered only after confirming compatibility and the project requirements. Coating can extend a suitable surface, but it does not dry wet insulation or correct an unstable curb. We price those conditions as separate scopes so the facility can compare immediate protection and long-term replacement.
Coordinate access with facility operations
Before work starts, we confirm controlled access, roof hatch requirements, staging, lift location, and the routes that must remain open. The facility contact identifies operating rooms, air intakes, service areas, and notification rules relevant to each work zone. If a temporary interruption is required, the scope names the affected system and the planned window. No roof section is opened until the day’s protection and closeout point are clear.
Tear-off stays within the area the crew can restore inside the weather window. Each open section is protected and checked before the crew leaves. If hidden moisture or deck damage appears, we document the measured condition and obtain approval for added work before extending the boundary. Marked plans show completed areas, temporary tie-ins, and any inspection still required.
For a facility that remains in operation, occupied-building roofing keeps access, protection, and phasing in the work plan. We coordinate with mechanical or electrical trades if a curb, exhaust, or line has to be moved, then inspect the restored flashing after that work. A drain and scupper inspection can be included when the water path points to an outlet or overflow detail.
Price by roof zone and required protection
Cost depends on the area of wet insulation, number of penetrations, deck condition, access controls, and the amount of protection needed below the roof. A single curb repair is a different scope from restoring a drain run above several rooms. We measure the affected area, list the material and attachment, and note any opening required to confirm concealed layers. Separate scopes make urgent work and planned phases easier to compare.
Weather, substrate moisture, equipment coordination, and access windows affect schedule. Hillsboro daily lows are at or below the freezing point on about 64 days per year. Facilities staff can flag outlets that retained water during a cold spell, and we inspect those details against the last repair record. We check actual temperatures and surface conditions before setting membrane preparation or repair work. During the wet season, each phase stays within the area that can be made watertight in the available window. If conditions shift, we protect the roof and revise the sequence with facilities staff.
Urgent water entry can be addressed at any hour, including weekends and holidays. We document interim protection, then scope permanent repair from the inspection. A recurring maintenance visit can review drains, seams, and earlier work so a future scope starts with marked evidence rather than a new search across the entire roof.
Questions About Hospital Roofing
Can hospital roof repairs be isolated to one wing?
We inspect the roof conditions above the reported area and mark the actual repair boundary. If the membrane and insulation remain sound outside that zone, the work can stay local. Moisture or a connected drainage failure may require a larger section, which we document and price separately before proceeding.
How do you protect patient areas during roof work?
The facility team identifies sensitive rooms, air intakes, access routes, and notification rules before mobilization. We phase roof openings, protect areas below where needed, and confirm a daily closeout point. Any interruption or temporary restriction is coordinated with the authorized contact.
What if a roof leak reaches electrical or mechanical space?
We first coordinate access with facilities staff and trace the likely entry from the roof. The inspection records nearby penetrations and any area that needs immediate protection. We do not disturb equipment; if a trade must move a line or curb, the roof repair is coordinated with that work.
Can a hospital reroof happen while the building remains open?
Phased work can keep unaffected areas protected while a roof zone is removed and restored. The sequence depends on access, equipment service, weather, and the facility’s operating requirements. We mark each phase and review any condition that changes the planned boundary before extending the work.
What does the closeout record include?
We provide photographs, marked repair locations, the assembly observed, and notes on access or areas not opened. For replacement, records can include changes discovered during tear-off and the completed tie-ins. Facilities staff can use those details to track future maintenance and compare a later leak report.
Arrange a hospital roof inspection
Share the affected zone, access requirements, and operating limits. We will trace the roof condition, coordinate the inspection route, and price the repair or phased replacement the assembly supports.