
Medical Office Roofing in Hillsboro, OR
Medical office roofing in Hillsboro, OR needs careful leak tracing around exam rooms, HVAC, and occupied entrances. We inspect, document, and phase the work.
Medical Office Roofing
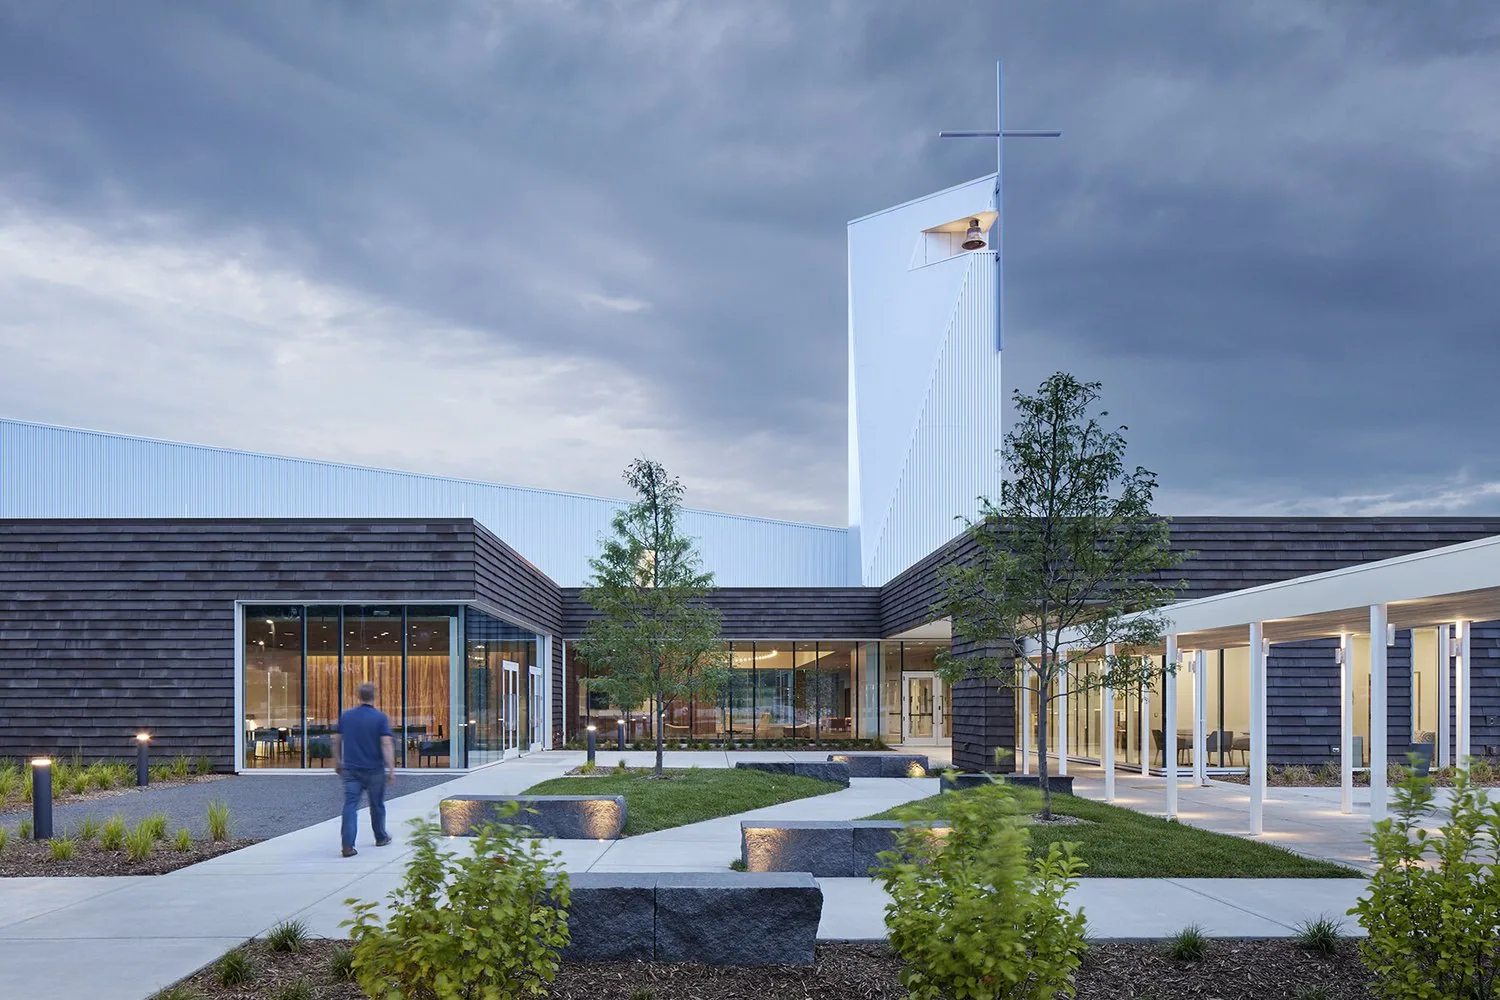
A drip over an exam room can call for a fast response, but the nearest roof penetration is not always the source. In Hillsboro, OR, I compare the interior report with drains, curbs, seams, and the membrane above it. Tanasbourne and AmberGlen are a designated western Washington County regional center. At a medical-office property, we record the patient entrance, roof hatch, and equipment-service route before defining where the crew can work. For a medical-office roof walk, we confirm the specific entrance, patient route, and staging location with the property contact. Tanasbourne and AmberGlen provide one local reference for occupied commercial settings.
A medical office may have rooftop HVAC, exhaust, plumbing vents, skylights, and lines serving different suites. We identify the roof assembly before deciding whether the work calls for flashing repair, membrane patching, moisture testing, or a larger replacement scope. A commercial roof inspection records conditions by zone so the property manager can act without treating every ceiling mark as the same failure.
Related Roofing Pages
More pages on commercial roofing in Hillsboro:
Trace water above the affected room
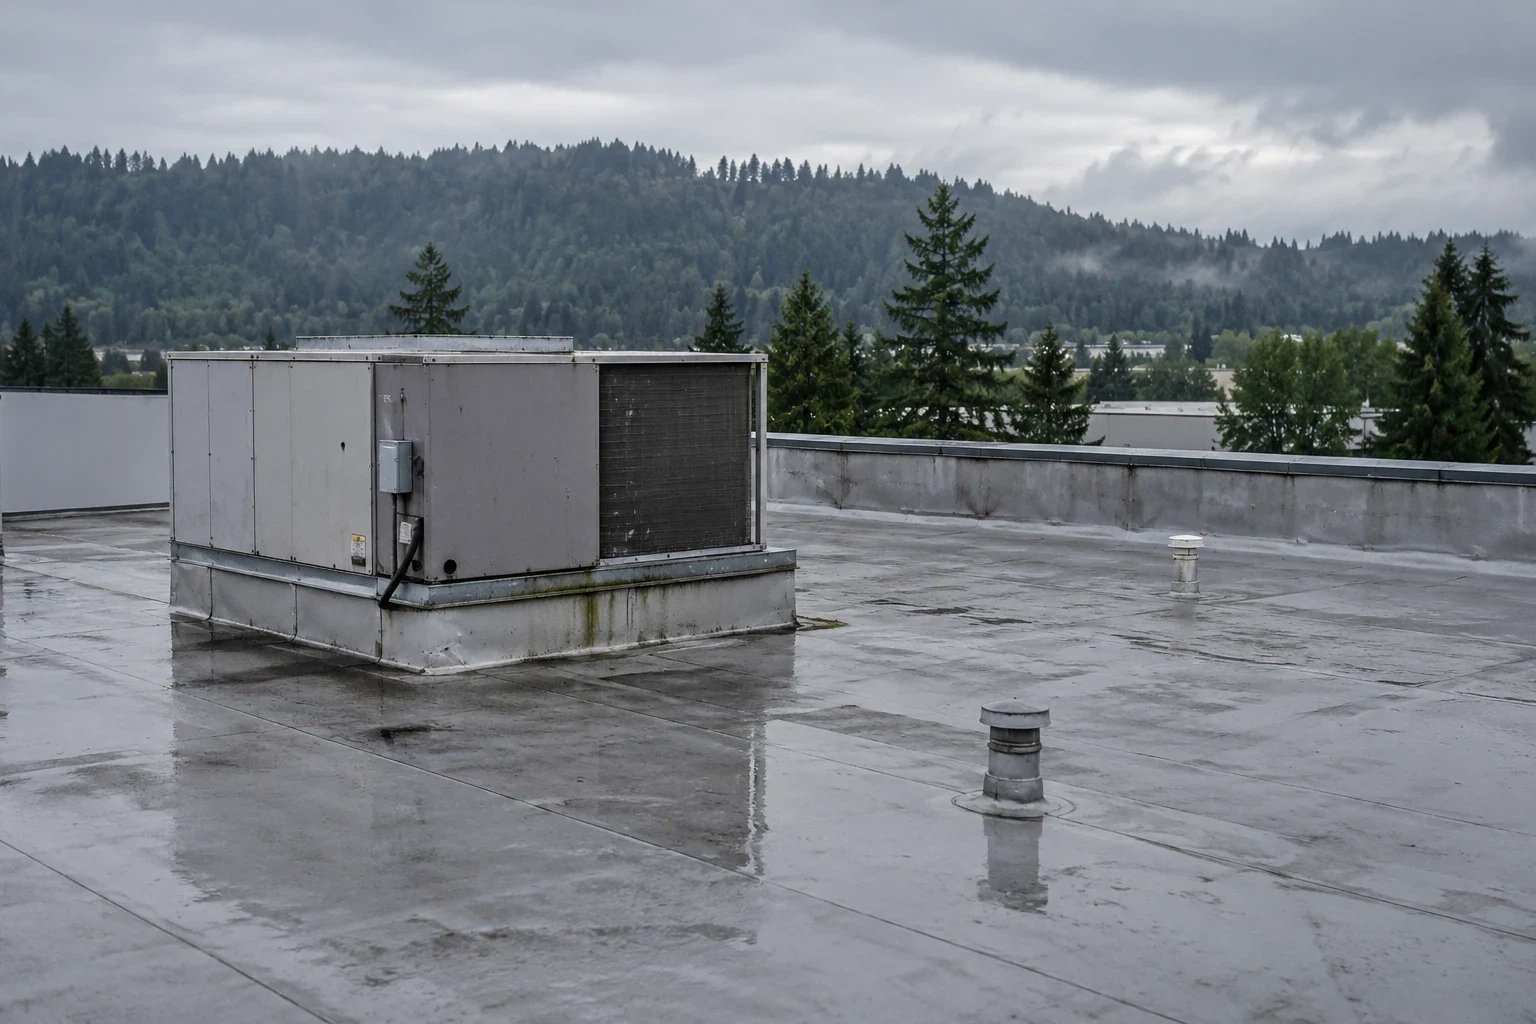
We follow the roof’s drainage plane from the reported room toward nearby curbs, seams, and low points. Water can move along insulation joints or deck flutes before it appears indoors. We check drain bowls, overflow routes, pipe supports, and prior repairs, then photograph the likely entry and the surrounding material. If access to a room is restricted, we note the limit and arrange another inspection window with the facility contact.
Hillsboro’s normal precipitation is about 35.93 inches annually, with the wetter months running from October through January. That pattern makes working drains and continuous flashing practical inspection priorities. We look for ponding, debris, lifted membrane, and sealant that has pulled away from a termination. When the assembly may contain moisture, an infrared moisture survey can narrow the area to open and verify.
Orenco Station is a Hillsboro station community planned around mixed uses and a high-capacity transit stop. For an occupied clinic nearby, the roof plan still follows the property’s own entry, appointment, and service rules. We confirm where a lift can stand, which entrances need protection, and how patients and staff will be notified if a work area changes. These details affect phasing and belong in the inspection notes.
Protect the room and repair the roof detail
A localized flashing repair can be enough when the membrane and insulation around a curb remain sound. We prepare the surface, rebuild the failed transition, and inspect the lap and termination. If moisture extends into the assembly, we mark the affected insulation and price removal to a stable boundary. A flashing repair is not expanded into a roof replacement unless the wider inspection supports that decision.
Several leaks near different suites may connect to one drain or expansion detail. We check the roof above each report and compare the findings before proposing separate patches. Office building roof work has similar tenant coordination, while a hospital roof can involve additional critical service areas. Every medical office remains specific to its equipment, room use, roof layers, and access requirements.
Replacement or recover is considered when wet material is widespread, attachment has weakened, or patches no longer meet stable sheet. We confirm deck and insulation condition, drainage, perimeter heights, and the transitions around equipment. The TPO roofing system or another membrane is selected only when the existing assembly and project requirements support it. We list any room protection or temporary weather control as part of the work scope.
Schedule around care and building access
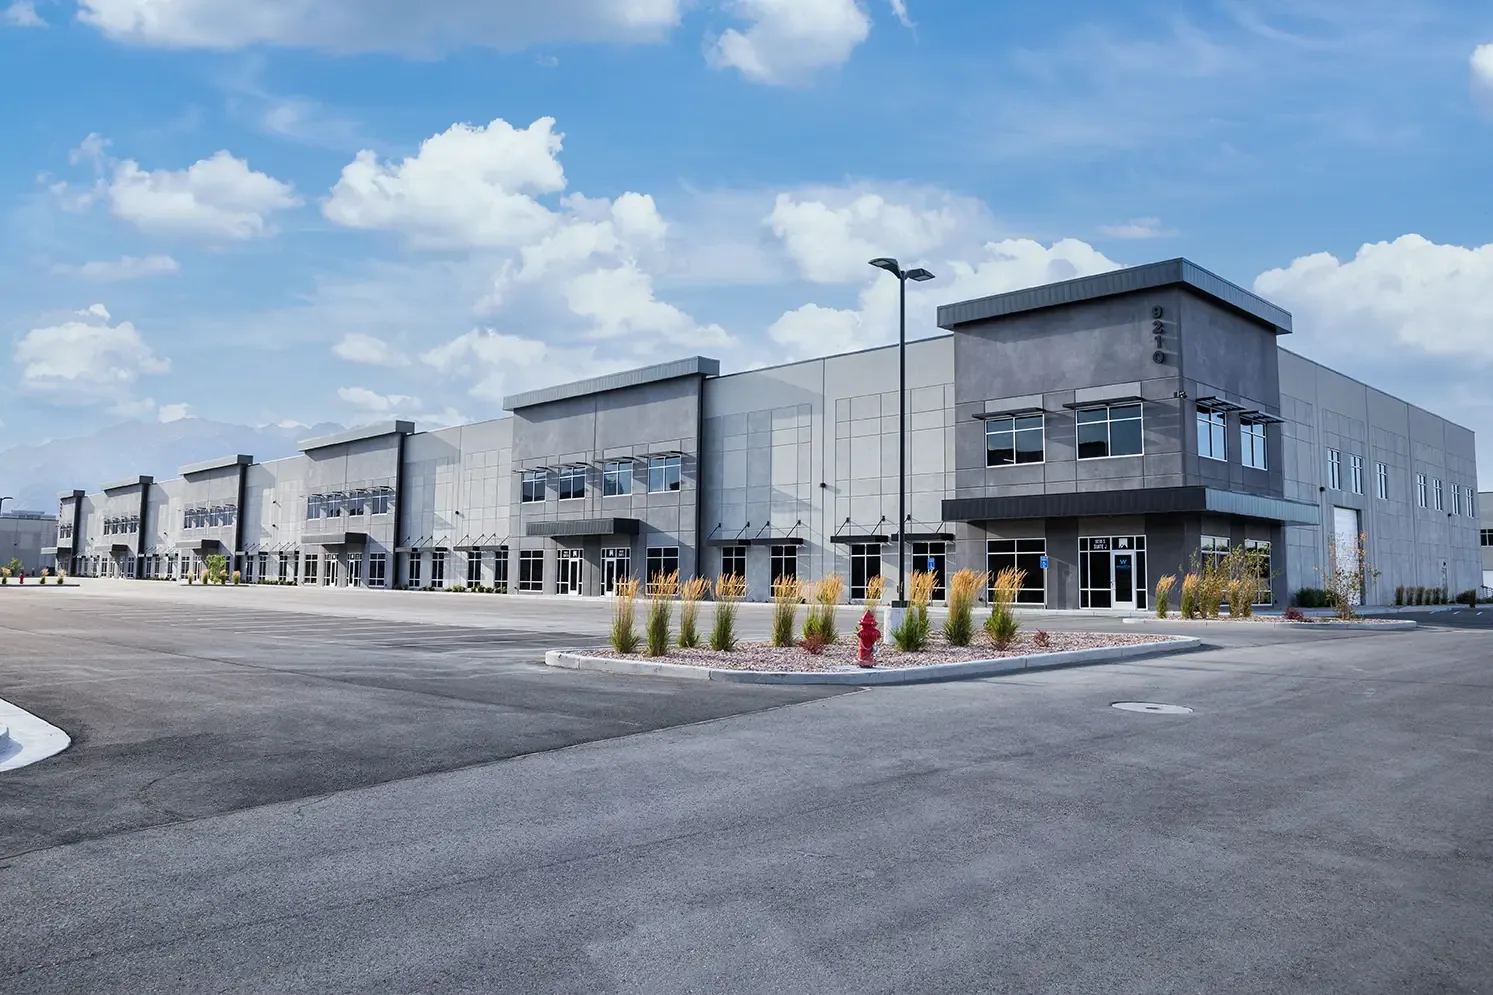
Before mobilizing, we confirm clinic hours, roof access, lift placement, staging, and any area where noise or vibration must be limited. The property contact identifies sensitive rooms, equipment clearances, and the route for staff, patients, and material. If a repair requires a short interruption, the schedule names the affected location and the agreed window. The same plan records who can approve a change if tear-off reveals hidden damage.
We limit each open section to what can be restored under the day’s weather and surface conditions. Temporary tie-ins are checked before leaving the roof, and penetrations are protected at shift end. If the assembly differs from records, we document the condition and price the added work before it proceeds. The owner can see which areas are complete and which remain under review.
For an occupied clinic, a roofing sequence for occupied buildings keeps access and notifications in the scope. We coordinate with mechanical trades if a curb, line, or exhaust needs temporary movement. A closeout includes photographs and marked locations so the facility manager can track what was repaired and compare it with a future leak report.
Price the repair by room impact and roof area
Cost depends on the extent of wet insulation, the number of penetrations, access and protection needs, and whether work can stay local. A small flashing correction differs from removing insulation above several suites. We measure the repair boundary, identify the materials and attachment, and show any test opening that must happen before the final quantity is known. About 64 days a year in Hillsboro bring a daily low at or below 32°F, so repair material and coating windows should account for cold conditions. Cold surface conditions can affect preparation and the timing of membrane work, while rain changes how much roof can safely be open. We check the actual forecast and substrate before setting a sequence. If conditions change, we protect the area and coordinate a new window rather than leave exposed layers.
A maintenance program records drains, seams, curbs, and prior repair edges before they become recurring calls. It can support budgeting by showing which roof zone needs attention first. If water is entering now, call day or night, weekends and holidays included, and we control exposure first. We then document the permanent repair supported by the inspection.
Questions About Medical Office Roofing
Can you repair a leak without closing the medical office?
Once we understand the affected room and access route, we coordinate staging with the facility contact. A lift placement, deck opening, or work above a sensitive room can call for a brief window. The plan notes protected space and any entry that remains in service.
How do you protect exam rooms below an open roof section?
We map the work area, confirm the interior protection plan, and keep the roof opening within the section that can be restored during the shift. The facility contact helps identify rooms with special requirements. Photos and a daily closeout record show when the temporary tie-in is complete.
What if the ceiling stain is not below the roof opening?
We trace the water path through the roof layout and inspect connected drains, seams, curbs, and deck transitions. Water may travel before reaching the interior. The report marks the likely entry and separates confirmed moisture from areas that need a survey or selective opening.
Can roof work be limited to a single suite area?
The roof boundary is based on the assembly, not the room footprint alone. If the defect and insulation remain local, we can price a focused repair. When water has moved beyond that point, the measured roof area and protection needs determine the additional work.
What information should a clinic manager provide before inspection?
Share where water appears, the times it has been observed, affected rooms, access rules, and any equipment that cannot be disturbed. Those details help us plan the roof walk and identify the right contact for a work window. We verify the source and scope on the roof before pricing the repair.
Arrange a medical office roof inspection
Tell us the affected room, clinic schedule, and roof-access requirements. We will trace the condition, document the repair boundary, and price the work around the facility’s operating needs.