
Commercial Roofing for Healthcare Systems in Hillsboro, OR
Plan roof inspections and repairs for clinics and healthcare buildings in Hillsboro, OR, with access, moisture findings, and work zones clearly marked.
Healthcare Systems
A roof opening above a clinic can disrupt rooms far from the visible leak. In Hillsboro, OR, rain can travel from a curb or seam through insulation before it reaches a ceiling, so the repair starts with the water path and the rooms below it. We inspect the membrane, drains, penetrations, and perimeter details, then mark the affected area and any limits on access. That record lets a facilities lead coordinate a repair without treating one stain as a campus-wide roof condition.
The Portland VA Medical Center, about 13 miles southeast of Hillsboro, provides primary, specialty, surgical, and rehabilitation services. Portland and Vancouver are linked campuses in the VA health system. For healthcare roof work, the scope identifies the building being inspected, its assembly, and the operating restrictions supplied by the authorized facility contact. A phased occupied-building plan can keep access, protection, and closeout points clear.

Related Roofing Pages
More pages on commercial roofing in Hillsboro:
Trace moisture before restricting a room
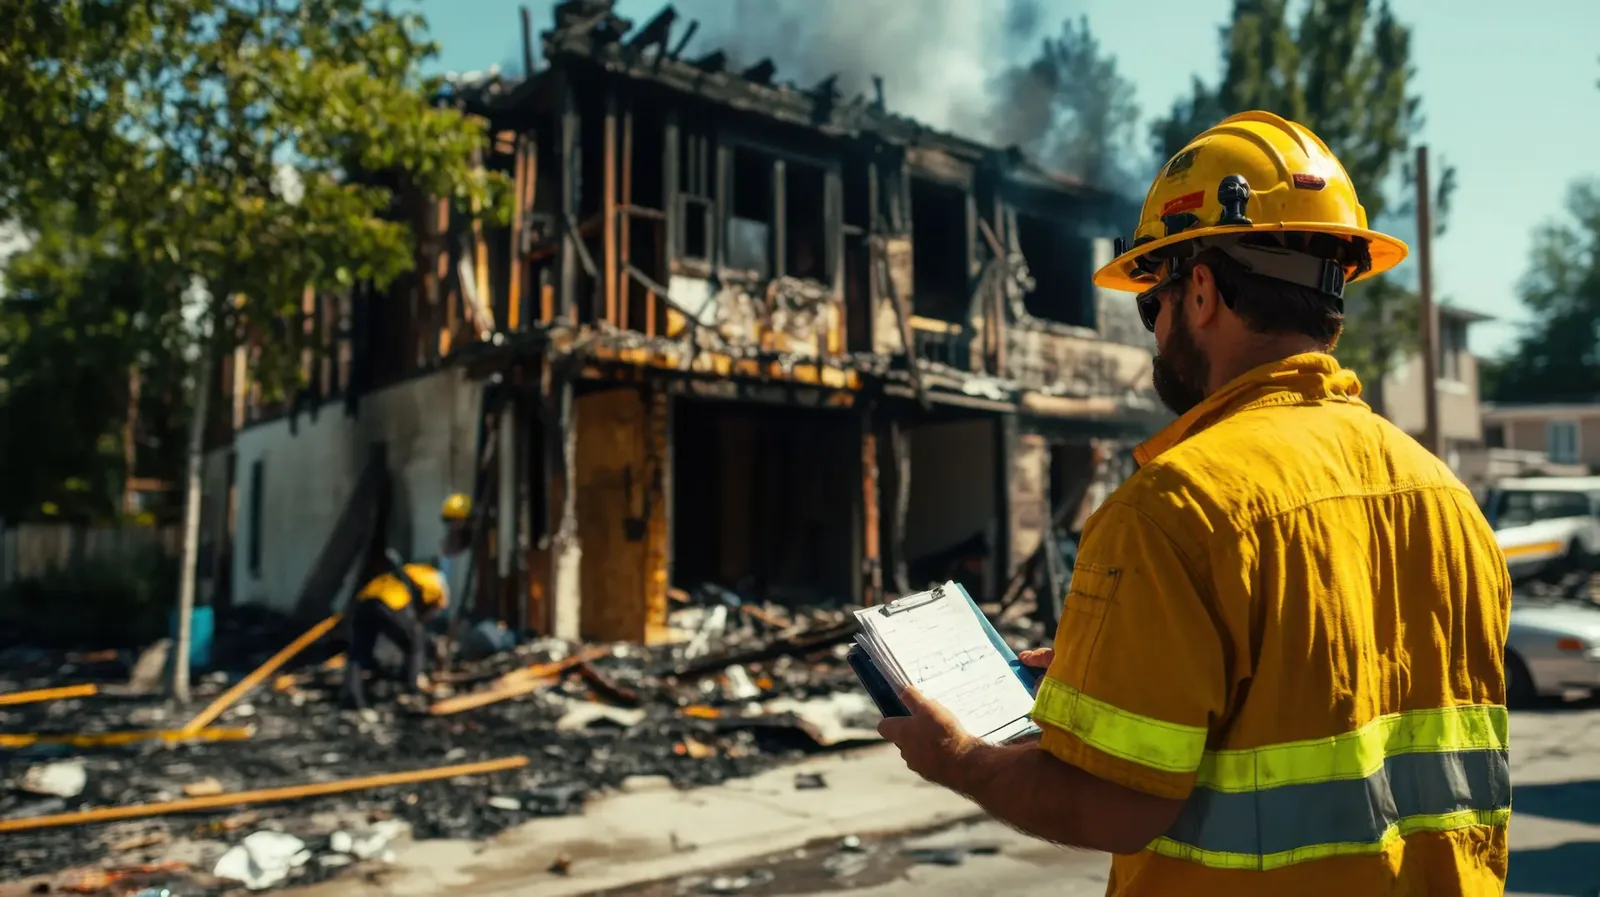
A ceiling mark is a starting point, not a repair boundary. Water can move along deck flutes, insulation joints, conduit, or a roof slope before it appears indoors. We compare the room report with drains, laps, equipment curbs, skylights, and wall transitions above it. October through January are Hillsboro’s wettest normal months. For a clinic leak, we check whether a restricted outlet connects to the reported room before setting a removal limit. That makes drain bowls, strainers, overflow routes, and low areas useful inspection points when a healthcare building reports repeat moisture. If the surface is wet after nearby areas have dried, we check whether debris, slope, or wet insulation is holding water. Any recommended opening is tied to a question, such as whether moisture extends beyond the visible repair zone.
We can provide a photo-marked condition report for facilities staff, including observed assembly, tested areas, inaccessible zones, and the next decision. When a non-invasive scan may help, we identify areas for closer review and confirm suspect conditions before assigning a broader repair scope.
Set a work zone that respects care delivery
Before lifting materials, we confirm access, loading, staging, fall protection, air intakes, and rooms or equipment needing notice. Work above a mechanical intake may need a different sequence than a roof section over storage. Facilities staff identify sensitive operations; we map the lift, material route, and temporary barriers. Each open area is secured at shift end.
Oregon Highway 8, or Tualatin Valley Highway, connects Forest Grove, Cornelius, Hillsboro, Aloha, and Beaverton. At healthcare properties near this route, delivery timing and patient entrances can affect staging. We confirm the actual approach with staff and keep work separate from public access where the property allows.
A multi-building system can be phased by access, weather, and interior risk. We coordinate noisy tasks and planned penetrations with facilities staff. Emergency response is available any hour, holidays included, when active water entry needs attention before a planned repair window.
Match repairs to the roof above the care space
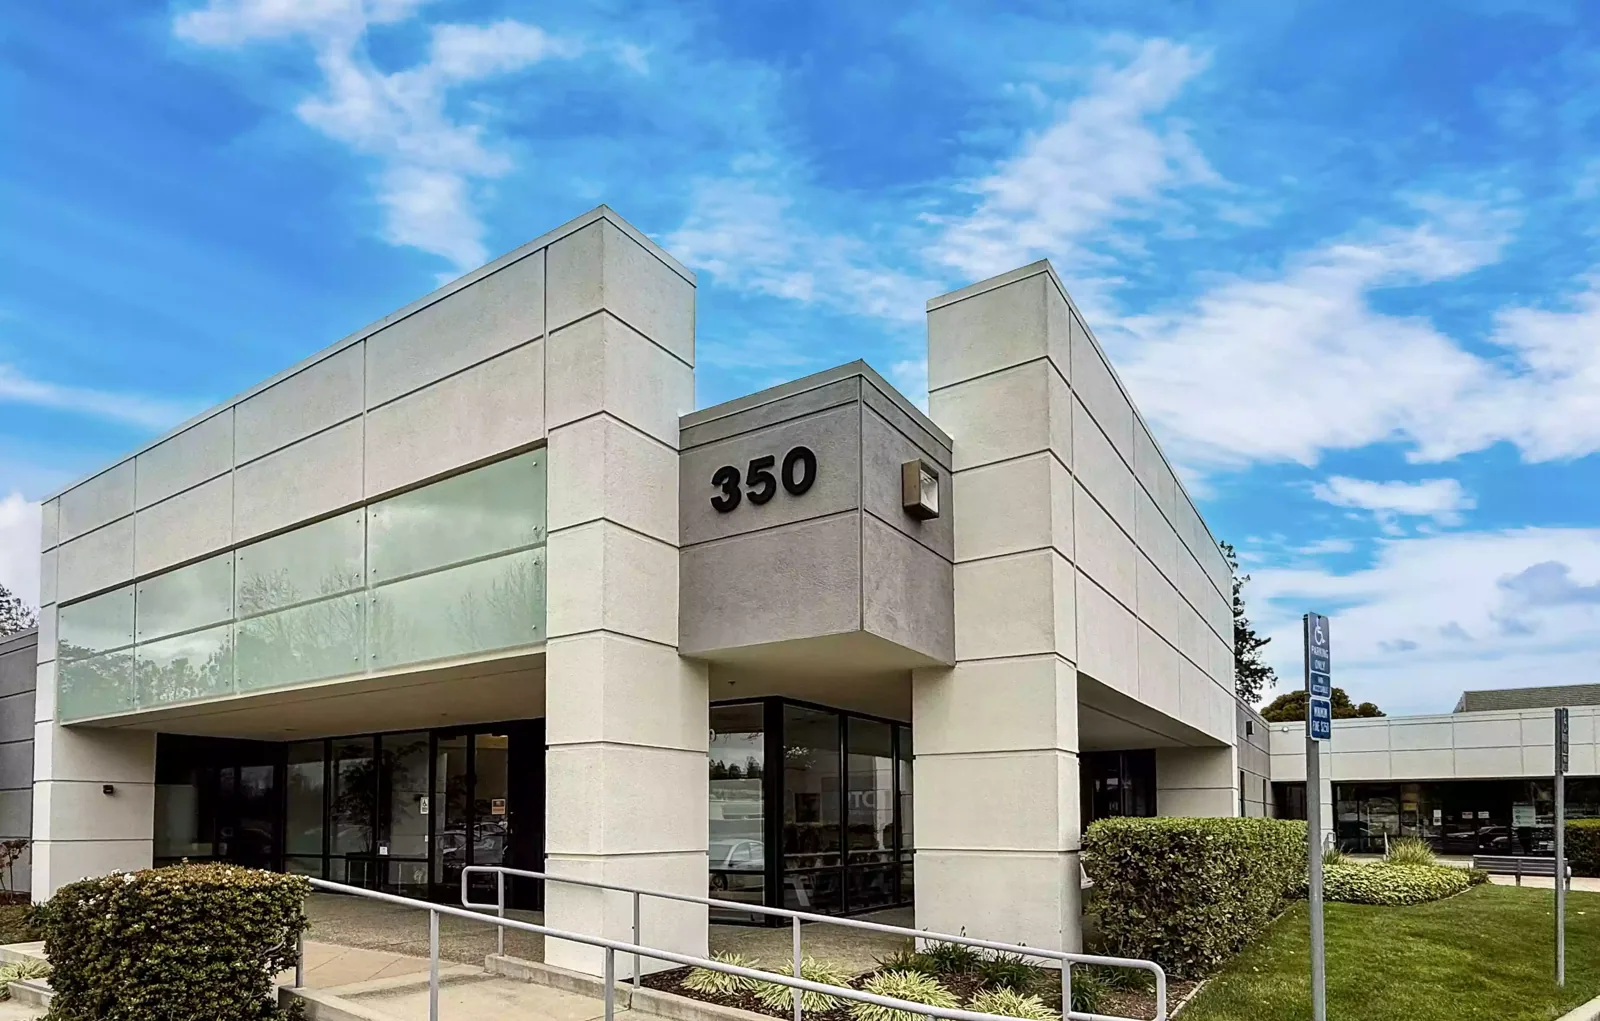
Healthcare buildings may have different roof assemblies across additions and renovations. We identify the membrane and attachment before choosing a patch, flashing detail, recover, or replacement. At one opening, the repair may require a compatible field patch and new curb flashing; a failed drain connection needs work at the bowl and surrounding membrane. We document the detail and check its substrate before specifying a method.
Hillsboro has a winter pattern that includes days when minimum temperatures reach freezing. After a cold period, exposed sealant, drain bowls, equipment supports, and edge terminations deserve a closer look. Water held at a low point can freeze and stress a weak detail. We check drainage and nearby seams before recommending coating or patch work. A coating is only an option when the surface is suitable and the assembly below is dry enough for that system.
If there is no reliable tie-in or moisture is widespread, we price replacement separately from localized correction.
Keep the repair and capital decisions distinct
A repair can make sense when the membrane around the defect is sound and insulation is dry. We remove failed material, prepare the substrate, reinforce the patch edges, and inspect laps and terminations. The closeout identifies location and materials for the next roof walk. If testing finds wet insulation beyond the opening, we mark it and price that area separately.
A recover requires a dry, stable roof, verifiable attachment, acceptable added weight, workable drainage, and code compliance. Replacement is clearer when the deck, insulation, or many seams need work. We outline each path with its access and interior-protection steps. Schedule and cost follow the measured boundary and building use, not only the visible stain.
For multiple properties, a multi-site roof program can group findings by assembly and urgency. Each healthcare roof recommendation stays tied to the inspection record, including the observed assembly, access limits, and any moisture test.
Leave a clear handoff for facilities staff
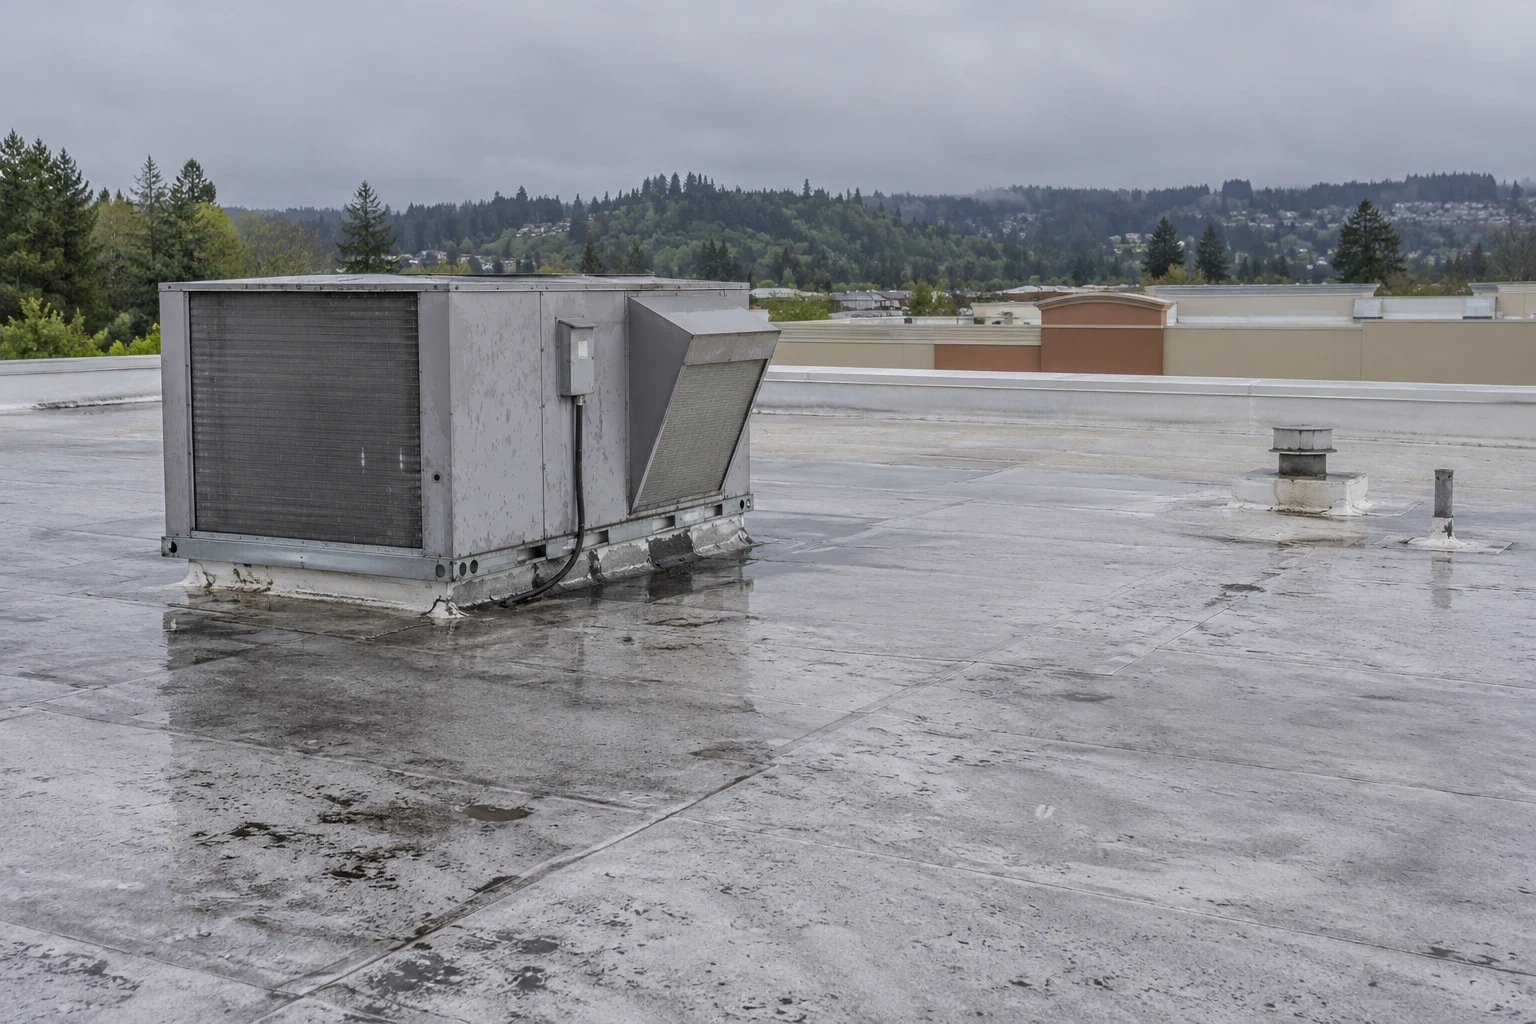
A useful closeout gives facilities staff a map, photographs, materials, and notes on inaccessible areas. We identify repaired seams, drains, and curbs and record test findings. That history separates a repeat leak from a new detail and informs work orders. Downtown Hillsboro serves western Washington County as a regional center and a commerce and local-government hub. For a clinic inspection there, we record the service entrance and the roof route beside the marked repair area. A preventive maintenance visit can return to those drains and terminations on the facilities calendar. A clinic near Downtown Hillsboro still needs its own roof route and staging review. We set those details with facilities staff rather than infer them from the district.
For occupied buildings, our public-facility coordination supports clear handoffs. A marked record gives facilities and finance teams the same condition to review. For several buildings, portfolio roof records carry repair boundaries to site staff. Our manufacturing roof work accounts for equipment and operating schedules when they affect access.
Before mobilization, the facilities lead can identify an alternate entry or a quiet work window. We record the release point for each shift, so a temporary cover, test opening, and final membrane closure each have a named check.
Questions About Healthcare Systems
How do you find the roof opening when a clinic ceiling is wet?
We compare the interior report with the roof's drains, seams, curbs, penetrations, and slope. Water can travel through the assembly, so we mark the likely entry point separately from its path indoors. If the evidence is incomplete, we identify the test or opening needed to settle the repair boundary.
Can roof work proceed while the building remains in use?
We confirm sensitive rooms, air intakes, access routes, and operating hours before mobilization. The work plan marks staging and protection points, then sequences noisy or open-roof tasks with facilities staff. Each area is secured before the crew leaves, and changes are communicated to the site contact.
What belongs in a healthcare roof closeout?
Include photographs, marked repair locations, materials, the observed assembly, and any area that could not be inspected. If a test opening found wet insulation, record its boundary and the work completed. That gives the next facilities lead a specific detail to review rather than a general note about a leak.
When should a system plan replacement instead of another patch?
Widespread seam failure, recurring wet insulation, or too little sound material for a tie-in can move the decision toward replacement. We document the affected zones, check whether a recover meets assembly and code conditions, and price the available paths with their interior-protection needs.
Can inspections be coordinated across clinics and campuses?
Yes. We can schedule separate roof walks and keep each building's assembly, access limits, defects, and next action in its own record. Shared reporting fields make findings easier to compare, while the repair method and work window remain specific to each property.
Arrange a healthcare roof inspection
Tell us which building has a leak, what rooms or equipment need coordination, and when access is available. We will mark the roof findings and prepare a repair or capital scope tied to the assembly.